
Search results for "Bear bear lama" in Home Design Ideas

Find the right local pro for your project


 Interiors on Fox Farm Road
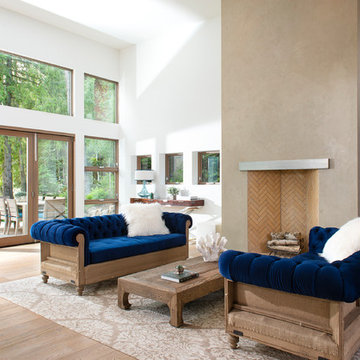
A massive floor-to-ceiling native stone fireplace is the focal point of the three-story living room. The lodge-style furnishings are appropriate to the oversize scale of the room. Photo by Junction Image Co.

 Coventry Log Homes
This home was featured in the July 2011 issue of “Log Cabin Homes.” It proves efficiency doesn’t have to be sacrificed when designing grand elegance. Even with its cathedral ceilings and many windows it earned a 5 Star Plus Energy Star® rating.
http://www.coventryloghomes.com/ourDesigns/craftsmanSeries/BearRock/model.html
Roger Wade

 Michels Homes
Architecture: Alexander Design Group | Interior Design: Studio M Interiors | Photography: Scott Amundson Photography
Inspiration for a mid-sized timeless l-shaped ceramic tile and multicolored floor dedicated laundry room remodel in Minneapolis with an undermount sink, recessed-panel cabinets, dark wood cabinets, beige walls, a stacked washer/dryer, quartz countertops and white countertops
Inspiration for a mid-sized timeless l-shaped ceramic tile and multicolored floor dedicated laundry room remodel in Minneapolis with an undermount sink, recessed-panel cabinets, dark wood cabinets, beige walls, a stacked washer/dryer, quartz countertops and white countertops
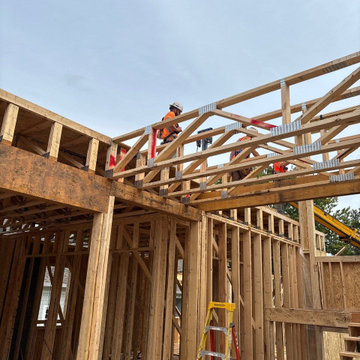
 Zawadski Homes Inc.
Here are some process images showing the installation of pre-fabricated trusses and wall frame panels at this new urban lake home in White Bear Lake. Building them in the factory means the framing process can be completed in just a few days vs. a few weeks.
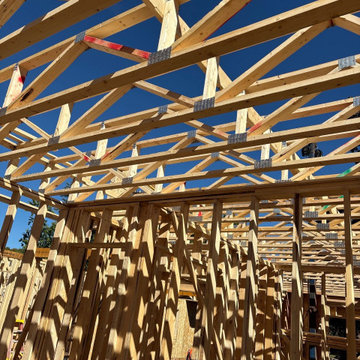 Zawadski Homes Inc.
Here are some process images showing the installation of pre-fabricated trusses and wall frame panels at this new urban lake home in White Bear Lake. Building them in the factory means the framing process can be completed in just a few days vs. a few weeks.

 Sundog Builders
Matthew Turlington
Mid-sized arts and crafts l-shaped eat-in kitchen photo with white cabinets, granite countertops, gray backsplash, stone tile backsplash and an island
Mid-sized arts and crafts l-shaped eat-in kitchen photo with white cabinets, granite countertops, gray backsplash, stone tile backsplash and an island
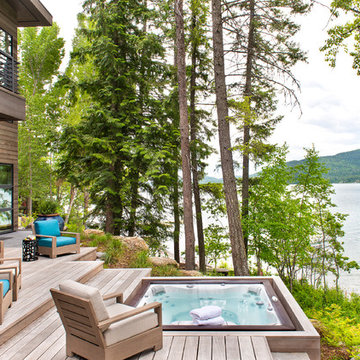
 Coventry Log Homes
This home was featured in the July 2011 issue of “Log Cabin Homes.” It proves efficiency doesn’t have to be sacrificed when designing grand elegance. Even with its cathedral ceilings and many windows it earned a 5 Star Plus Energy Star® rating.
http://www.coventryloghomes.com/ourDesigns/craftsmanSeries/BearRock/model.html
Roger Wade
 Emily Pertzborn Interiors
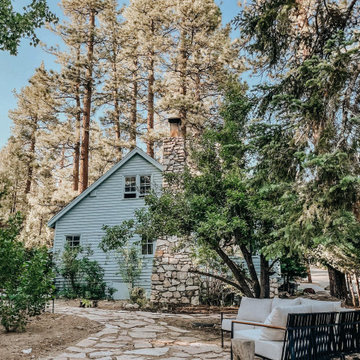
Example of a mountain style blue two-story wood and clapboard gable roof design in Los Angeles
49