
Search results for "Bear bear" in Home Design Ideas

 Wright-Built
Sarah Miller
Example of a mountain style powder room design in Dallas with a two-piece toilet
Example of a mountain style powder room design in Dallas with a two-piece toilet

 Veritas Fine Homes Inc
Example of a mountain style dark wood floor and brown floor kitchen design in Denver with a single-bowl sink, dark wood cabinets, brown backsplash, stainless steel appliances, an island, brown countertops and shaker cabinets

 Brown Bear Builders Inc.
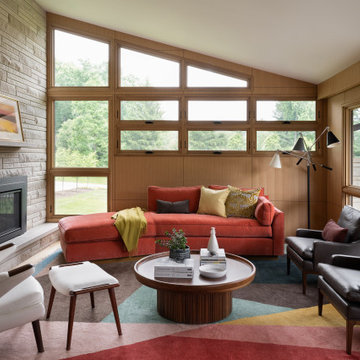
Mid-sized mountain style formal and enclosed medium tone wood floor living room photo in Atlanta with a standard fireplace, a stone fireplace and no tv
Find the right local pro for your project

 Breeze Giannasio Interiors
Photo: Carolyn Reyes © 2017 Houzz
Transitional open concept light wood floor and beige floor living room photo in Los Angeles with gray walls
Transitional open concept light wood floor and beige floor living room photo in Los Angeles with gray walls


 Jared Frank Studio
A textile in the style of Evelyn Ackerman was sourced and hung over the custom walnut bed.
Example of a 1960s medium tone wood floor bedroom design in Los Angeles with beige walls
Example of a 1960s medium tone wood floor bedroom design in Los Angeles with beige walls

 DW Designs - Diana Weinstein Designs
Jane Beiles photography
Example of a transitional girl kids' room design in New York with purple walls
Example of a transitional girl kids' room design in New York with purple walls


 Kelly & Stone Architects
Tim Stone
Inspiration for a rustic medium tone wood floor bedroom remodel in Denver with beige walls
Inspiration for a rustic medium tone wood floor bedroom remodel in Denver with beige walls

 Rumor Design + reDesign
This stylish master bedroom is cozy and relaxing with soft metallic patterns on an accent wall and custom bedding and furniture.
Inspiration for a contemporary master carpeted and gray floor bedroom remodel in Denver with multicolored walls
Inspiration for a contemporary master carpeted and gray floor bedroom remodel in Denver with multicolored walls

 Abby Hetherington Interiors
This project was a collaboration of Abby Hetherington and Kath Costani's creative talent.
Kids' room - transitional gender-neutral kids' room idea in Other with beige walls
Kids' room - transitional gender-neutral kids' room idea in Other with beige walls

 Hauer Construction Inc.
Basement Wet Bar
Drafted and Designed by Fluidesign Studio
Example of a mid-sized classic galley brown floor seated home bar design in Minneapolis with shaker cabinets, blue cabinets, white backsplash, subway tile backsplash, an undermount sink and white countertops
Example of a mid-sized classic galley brown floor seated home bar design in Minneapolis with shaker cabinets, blue cabinets, white backsplash, subway tile backsplash, an undermount sink and white countertops


 Ghislaine Viñas Interior Design
Trendy carpeted and blue floor playroom photo in Los Angeles with blue walls

 Meadow Mountain Homes
Massive addition and renovation adding a pond, waterfall, bridges, a chapel, boulder work, gardens and 5,000 SF log/stone addition to an existing home. The addition has a large theater, wine room, bar, new master suite, huge great room with lodge-size fireplace, sitting room and outdoor covered/heated patio with outdoor kitchen.
Photo by Kimberly Gavin.

 Black Bear Builders, Inc.
Inspiration for a coastal master gray floor bathroom remodel in San Francisco with shaker cabinets, blue cabinets, multicolored walls, an undermount sink and white countertops

 User
UserLocated in one of the Ritz residential towers in Boston, the project was a complete renovation. The design and scope of work included the entire residence from marble flooring throughout, to movement of walls, new kitchen, bathrooms, all furnishings, lighting, closets, artwork and accessories. Smart home sound and wifi integration throughout including concealed electronic window treatments.
The challenge for the final project design was multifaceted. First and foremost to maintain a light, sheer appearance in the main open areas, while having a considerable amount of seating for living, dining and entertaining purposes. All the while giving an inviting peaceful feel,
and never interfering with the view which was of course the piece de resistance throughout.
Bringing a unique, individual feeling to each of the private rooms to surprise and stimulate the eye while navigating through the residence was also a priority and great pleasure to work on, while incorporating small details within each room to bind the flow from area to area which would not be necessarily obvious to the eye, but palpable in our minds in a very suttle manner. The combination of luxurious textures throughout brought a third dimension into the environments, and one of the many aspects that made the project so exceptionally unique, and a true pleasure to have created. Reach us www.themorsoncollection.com
Photography by Elevin Studio.

 Katahdin Cedar Log Homes
home by: Katahdin Cedar Log Homes
photos by: F & E Schmidt Photography
Example of a mid-sized mountain style gender-neutral medium tone wood floor kids' room design in Manchester with brown walls
Example of a mid-sized mountain style gender-neutral medium tone wood floor kids' room design in Manchester with brown walls

 David Coleman / Architecture
Music studio with soft glow from translucent polycarbonate exterior skin - photo: Ben Benschneider
Trendy dark wood floor family room photo in Seattle with a music area and white walls
Trendy dark wood floor family room photo in Seattle with a music area and white walls
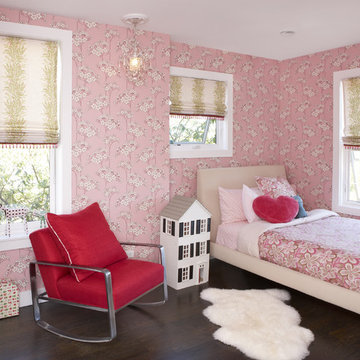
 Workroom Couture Home
Bedding, Upholstered Chair, Roman Shade and Wallcoverings by Workroom Couture Home. Interiors by FC Studio.
Example of a classic girl dark wood floor kids' room design in Chicago with multicolored walls
Example of a classic girl dark wood floor kids' room design in Chicago with multicolored walls

3