
Search results for "Bear mountain" in Home Design Ideas

 Pinnacle Mountain Homes
Pinnacle Mountain Homes
Inspiration for a rustic dutch front door remodel in Denver
Inspiration for a rustic dutch front door remodel in Denver
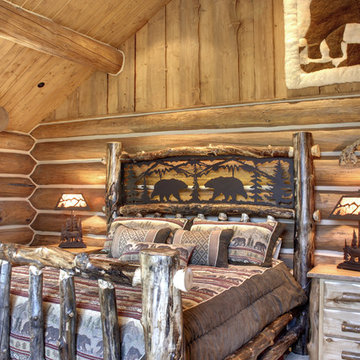
 Interiors on Fox Farm Road
A bear motif highlights the handmade log bed, and bedding coordinates, in the master bedroom. Photo by Junction Image Co.
Inspiration for a rustic guest bedroom remodel in Los Angeles
Inspiration for a rustic guest bedroom remodel in Los Angeles

 Meadow Mountain Homes
Massive addition and renovation adding a pond, waterfall, bridges, a chapel, boulder work, gardens and 5,000 SF log/stone addition to an existing home. The addition has a large theater, wine room, bar, new master suite, huge great room with lodge-size fireplace, sitting room and outdoor covered/heated patio with outdoor kitchen.
Photo by Kimberly Gavin.
Find the right local pro for your project


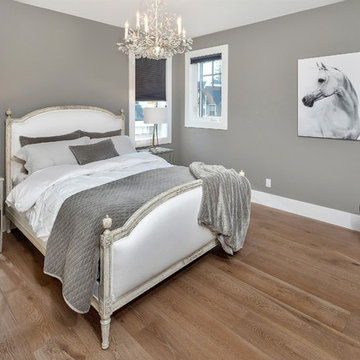
 Pravada Floors
Design: Creative Spaciz Design Studio | www.spaciz.com | Victoria-BC
Floors: Organza by Pravada Floors
Photography: Jacob McNeil for Lewis Ratcliff
Year: 2016
 Harbour City Kitchens
Jody Beck

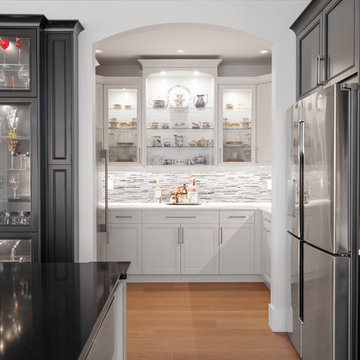
Example of a large transitional u-shaped medium tone wood floor and brown floor kitchen pantry design in Other with an undermount sink, recessed-panel cabinets, black cabinets, quartz countertops, gray backsplash, glass tile backsplash, stainless steel appliances, an island and white countertops
Example of a large transitional u-shaped medium tone wood floor and brown floor kitchen pantry design in Other with an undermount sink, recessed-panel cabinets, black cabinets, quartz countertops, gray backsplash, glass tile backsplash, stainless steel appliances, an island and white countertops


 Talo Architect
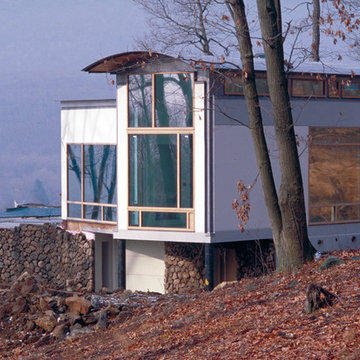
View during Construction
Tapani Talo
Small contemporary white two-story stucco exterior home idea in New York
Small contemporary white two-story stucco exterior home idea in New York

 Harbour City Kitchens
Jody Beck
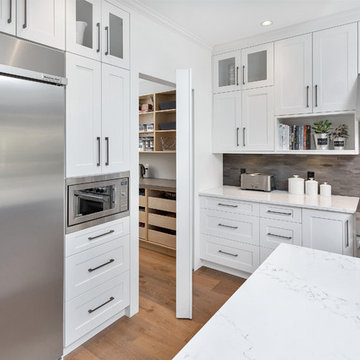
Kitchen pantry - large transitional u-shaped medium tone wood floor and brown floor kitchen pantry idea in Other with an undermount sink, recessed-panel cabinets, quartz countertops, gray backsplash, glass tile backsplash, stainless steel appliances, an island, white countertops and white cabinets
Kitchen pantry - large transitional u-shaped medium tone wood floor and brown floor kitchen pantry idea in Other with an undermount sink, recessed-panel cabinets, quartz countertops, gray backsplash, glass tile backsplash, stainless steel appliances, an island, white countertops and white cabinets
 Talo Architect
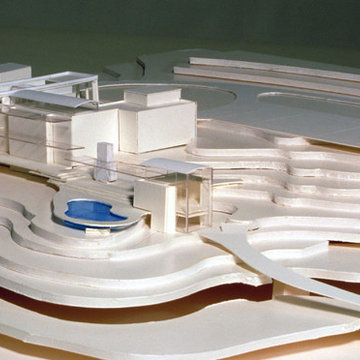
Original master plan for the guest house and then the main House (not realized as owner decided to keep existing main house)
Tapani Talo
Inspiration for a large three-story exterior home remodel in New York
Inspiration for a large three-story exterior home remodel in New York
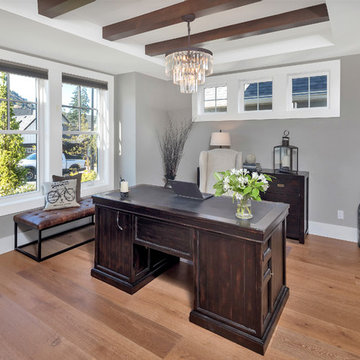 Pravada Floors
Design: Creative Spaciz Design Studio | www.spaciz.com | Victoria-BC
Floors: Organza by Pravada Floors
Photography: Jacob McNeil for Lewis Ratcliff
Year: 2016
 Pravada Floors
Design: Creative Spaciz Design Studio | www.spaciz.com | Victoria-BC
Floors: Organza by Pravada Floors
Photography: Jacob McNeil for Lewis Ratcliff
Year: 2016
17