
Search results for "Bearings insulated" in Home Design Ideas

 Bear Home Improvements, Inc.
Rear view of the household. BEAR Home Improvements, Inc. installed vinyl siding & soffit/fascia/gutters for this customer.
Traditional beige vinyl exterior home idea in Chicago
Traditional beige vinyl exterior home idea in Chicago

 SteveBuilt Inc.
Gut of kitchen, dining and living room, with Karndean Vinyl flooring and with beam installed to replace bearing wall for a modern, open concept look. New mechanical work with insulation repairs with drywall, new lights and devices, and new kitchen cabinets, counters and appliances.
 SteveBuilt Inc.
Gut of kitchen, dining and living room, with Karndean Vinyl flooring and with beam installed to replace bearing wall for a modern, open concept look. New mechanical work with insulation repairs with drywall, new lights and devices, and new kitchen cabinets, counters and appliances.
Find the right local pro for your project
 SteveBuilt Inc.
Gut of kitchen, dining and living room, with Karndean Vinyl flooring and with beam installed to replace bearing wall for a modern, open concept look. New mechanical work with insulation repairs with drywall, new lights and devices, and new kitchen cabinets, counters and appliances.

 Prima Construction
Ran insulated tap line from beer fridge in basement bellow and mounted beer tap on custom counter-top. Removed a load bearing wall. New everything (floor, cabinets, counter-tops, appliances, etc)
 SteveBuilt Inc.
Gut of kitchen, dining and living room, with Karndean Vinyl flooring and with beam installed to replace bearing wall for a modern, open concept look. New mechanical work with insulation repairs with drywall, new lights and devices, and new kitchen cabinets, counters and appliances.
 SteveBuilt Inc.
Gut of kitchen, dining and living room, with Karndean Vinyl flooring and with beam installed to replace bearing wall for a modern, open concept look. New mechanical work with insulation repairs with drywall, new lights and devices, and new kitchen cabinets, counters and appliances.
 SteveBuilt Inc.
Gut of kitchen, dining and living room, with Karndean Vinyl flooring and with beam installed to replace bearing wall for a modern, open concept look. New mechanical work with insulation repairs with drywall, new lights and devices, and new kitchen cabinets, counters and appliances.
 Bear Home Improvements, Inc.
Another beautiful project completed by BEAR! This customer had us install new vinyl siding, & soffit/fascia/gutters on their home.
Elegant beige vinyl exterior home photo in Chicago
Elegant beige vinyl exterior home photo in Chicago

 The Artisans Group, Inc.
Winner of the 2018 Tour of Homes Best Remodel, this whole house re-design of a 1963 Bennet & Johnson mid-century raised ranch home is a beautiful example of the magic we can weave through the application of more sustainable modern design principles to existing spaces.
We worked closely with our client on extensive updates to create a modernized MCM gem.
Extensive alterations include:
- a completely redesigned floor plan to promote a more intuitive flow throughout
- vaulted the ceilings over the great room to create an amazing entrance and feeling of inspired openness
- redesigned entry and driveway to be more inviting and welcoming as well as to experientially set the mid-century modern stage
- the removal of a visually disruptive load bearing central wall and chimney system that formerly partitioned the homes’ entry, dining, kitchen and living rooms from each other
- added clerestory windows above the new kitchen to accentuate the new vaulted ceiling line and create a greater visual continuation of indoor to outdoor space
- drastically increased the access to natural light by increasing window sizes and opening up the floor plan
- placed natural wood elements throughout to provide a calming palette and cohesive Pacific Northwest feel
- incorporated Universal Design principles to make the home Aging In Place ready with wide hallways and accessible spaces, including single-floor living if needed
- moved and completely redesigned the stairway to work for the home’s occupants and be a part of the cohesive design aesthetic
- mixed custom tile layouts with more traditional tiling to create fun and playful visual experiences
- custom designed and sourced MCM specific elements such as the entry screen, cabinetry and lighting
- development of the downstairs for potential future use by an assisted living caretaker
- energy efficiency upgrades seamlessly woven in with much improved insulation, ductless mini splits and solar gain
 Foley Hillestad Architecture
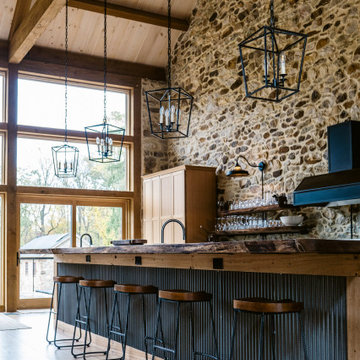
This was a dilapidated historic barn that was restored to become the living space of a families home. New timber trusses support a structurally insulated roof that bears on existing repointed stone walls. A light and spacious, but cozy room.

 Clearview Windows and Siding
Crane SolidCore Double 7"wide x 16' long Insulated Vinyl Siding, Afco - Wellington style aluminum load bearing columns, new vinyl railing with square pickets, PVC trim boards and panels - some custom cut or bent, new Triple 3" vinyl Hidden Vent soffit, new custom bent aluminum fascia board covers and new Polaris UltraWeld premium vinyl replacement windows with internal Prairie Grids

 Coventry Log Homes
This home was featured in the July 2011 issue of “Log Cabin Homes.” It proves efficiency doesn’t have to be sacrificed when designing grand elegance. Even with its cathedral ceilings and many windows it earned a 5 Star Plus Energy Star® rating.
http://www.coventryloghomes.com/ourDesigns/craftsmanSeries/BearRock/model.html
Roger Wade

 Renovation Ernst Hellrung
This mid 50's home was a melange of small spaces with many varied materials which the homeowners wished to simplify and create a comfortable space for their young family. The scope of the project included removing 12 tons of concrete covered tile, levelling the floors and ceiling and removing the load bearing walls between the kitchen, family room and dining rooms to open up the sightlines. This included the insertion and welding of steel beams and columns to the existing steel support structures, new insulation, drywall and trim as well as over 800 square feet of hardwood flooring.


 Clearview Windows and Siding
Crane SolidCore Double 7"wide x 16' long Insulated Vinyl Siding, Afco - Wellington style aluminum load bearing columns, new vinyl railing with square pickets, PVC trim boards and panels - some custom cut or bent, new Triple 3" vinyl Hidden Vent soffit, new custom bent aluminum fascia board covers and new Polaris UltraWeld premium vinyl replacement windows with internal Prairie Grids

 RKD Architects, Inc
Photo: Jill Greer
Example of a trendy eat-in kitchen design in Minneapolis with flat-panel cabinets, medium tone wood cabinets and concrete countertops
Example of a trendy eat-in kitchen design in Minneapolis with flat-panel cabinets, medium tone wood cabinets and concrete countertops
 Foley Hillestad Architecture
This was a dilapidated historic barn that was restored to become the living space of a families home. New timber trusses support a structurally insulated roof that bears on existing repointed stone walls. A light and spacious, but cozy room.
 Bear Home Improvements, Inc.
Side view of a home we installed new, vinyl siding & soffit/fascia/gutters for.
Traditional beige vinyl exterior home idea in Chicago
Traditional beige vinyl exterior home idea in Chicago

 PLDESIGNSTUDIO
I was the project architect in charge of this townhome energy efficient restoration project. The entire house has been gutted to the bear wall, we added a layer of interior rigid insulation and a new very efficient AC system. A beautiful cat walk was added at the top floor to reach the beautiful hidden top roof garden.
3