
Search results for "Beautifully arranged" in Home Design Ideas


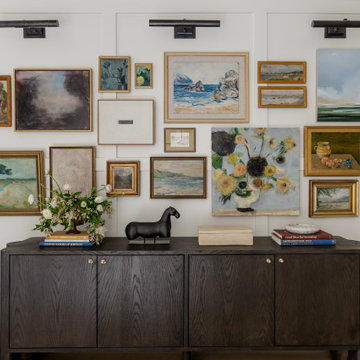

 Karen Renee Interior Design
David Burroughs Photography

Powder room - traditional medium tone wood floor powder room idea in Baltimore with furniture-like cabinets, dark wood cabinets, multicolored walls and multicolored countertops
Powder room - traditional medium tone wood floor powder room idea in Baltimore with furniture-like cabinets, dark wood cabinets, multicolored walls and multicolored countertops
Find the right local pro for your project
 Jan Jones LLC

Mid-sized elegant dark wood floor and brown floor great room photo in Dallas with white walls and no fireplace

 Stone Creek Builders
Interior design by Kati Curtis Design
http://www.katicurtisdesign.com/
Photography by Marco Ricca
http://www.marcoriccastudio.com
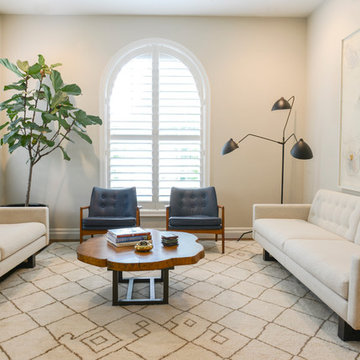
 Libbie Holmes Photography
Inspiration for a transitional medium tone wood floor living room remodel in Denver with beige walls
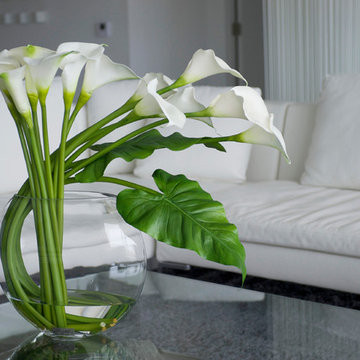
 Emilio Robba
1-844-377-2747
info@robba.com
www.emiliorobba.com
Emilio Robba
Inspiration for a living room remodel in Miami
Inspiration for a living room remodel in Miami

Sponsored
Columbus, OH

Structural Remodeling
Franklin County's Heavy Timber Specialists | Best of Houzz 2020!

Inspiration for a contemporary gender-neutral dark wood floor kids' room remodel in New York with multicolored walls
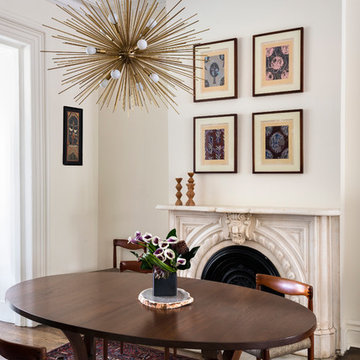
 Macchia Photography
Adam Kane Macchia
Inspiration for a transitional dark wood floor dining room remodel in New York with beige walls and a standard fireplace
Inspiration for a transitional dark wood floor dining room remodel in New York with beige walls and a standard fireplace

 Interiors by Popov
Once upon a time, this bathroom featured the following:
No entry door, with a master tub and vanities open to the master bedroom.
Fading, outdated, 80's-style yellow oak cabinetry.
A bulky hexagonal window with clear glass. No privacy.
A carpeted floor. In a bathroom.
It’s safe to say that none of these features were appreciated by our clients. Understandably.
We knew we could help.
We changed the layout. The tub and the double shower are now enclosed behind frameless glass, a very practical and beautiful arrangement. The clean linear grain cabinetry in medium tone is accented beautifully by white countertops and stainless steel accessories. New lights, beautiful tile and glass mosaic bring this space into the 21st century.
End result: a calm, light, modern bathroom for our client to enjoy.
 Interiors by Popov
Once upon a time, this bathroom featured the following:
No entry door, with a master tub and vanities open to the master bedroom.
Fading, outdated, 80's-style yellow oak cabinetry.
A bulky hexagonal window with clear glass. No privacy.
A carpeted floor. In a bathroom.
It’s safe to say that none of these features were appreciated by our clients. Understandably.
We knew we could help.
We changed the layout. The tub and the double shower are now enclosed behind frameless glass, a very practical and beautiful arrangement. The clean linear grain cabinetry in medium tone is accented beautifully by white countertops and stainless steel accessories. New lights, beautiful tile and glass mosaic bring this space into the 21st century.
End result: a calm, light, modern bathroom for our client to enjoy.

 B Fein Interiors LLC
SGM Photography
Example of a large classic formal and open concept living room design in Other with a standard fireplace, beige walls, a stone fireplace and no tv
Example of a large classic formal and open concept living room design in Other with a standard fireplace, beige walls, a stone fireplace and no tv

 Anchor Builders
Builder: Anchor Builders / Building Design, Plans, and Interior Finishes by Fluidesign Studio / Photographer: Seth Benn Photography
Kitchen - craftsman l-shaped kitchen idea in Minneapolis with a farmhouse sink, shaker cabinets, white backsplash, subway tile backsplash and white appliances
Kitchen - craftsman l-shaped kitchen idea in Minneapolis with a farmhouse sink, shaker cabinets, white backsplash, subway tile backsplash and white appliances





 Two Fold Interiors
www.veronicamartindesignstudio.com
Photo credit: Scott Norsworthy
Inspiration for a large modern master white tile and stone tile marble floor bathroom remodel in Toronto with white walls and a niche
Inspiration for a large modern master white tile and stone tile marble floor bathroom remodel in Toronto with white walls and a niche


 Soda Pop Design Inc.
Designed By: Soda Pop Design inc
Photographed By: Mike Chajecki

Inspiration for a farmhouse light wood floor hallway remodel in Toronto with white walls
Inspiration for a farmhouse light wood floor hallway remodel in Toronto with white walls
 User

UserInspiration for a timeless formal carpeted and beige floor living room remodel in Moscow with black walls and no fireplace

 LEIVARS
Richmond Bedroom, floral headboard, deep velvet luxury with injections of cerise and purple tones. Detailed with complimenting and contrast bolster cushion.
9