
Search results for "Beauty tips" in Home Design Ideas

 Signature Floors, Inc.
Example of a mid-sized trendy u-shaped medium tone wood floor open concept kitchen design in Salt Lake City with flat-panel cabinets, gray cabinets, marble countertops, stainless steel appliances and an island

 Shuler Architecture
In the summer of 2012 we embarked on a remodel of our 1912 Craftsman. We wanted to redo the kitchen and the upper floor which contained the master bedroom, bathroom, guest room and office. We interviewed approximately 5 other architects prior to finding Mark. We knew right away he was the right person for the job. He was patient, thorough and we could tell he truly loved our home and wanted to work with us to make it even better. His vast experience showed through during the interview process which validated his portfolio.
Mark truly became a trusted advisor who would guide us through this remodel process from beginning to end. His planning was precise and he came by many times to re-measure to get every detail accounted for. He was patient and helpful as we made decisions and then changed our minds! He was with us every week of the 10 weeks of the remodel. He attended each weekly meeting with the General Contractor and was at the house numerous other times guiding and really looking out for our best interests. I came to trust him enough to ask his opinion on almost everything from layout to colors and decorating tips! He consistently threw out ideas....many of which we took.
Additionally Mark was a tremendous help in referring us to contractors, designers, and retailers to help us along the way. I am ecstatic over the results of the remodel. The kitchen and bath are truly beautiful and full of modern conveniences while maintaining the integrity of the 1912 structure. We were right about our decision to hire Mark and we wholehearted recommend him as an outstanding architect, and more!!

 Thyme & Place Design LLC
Warm yet contemporary, this beautiful white and walnut kitchen features Pennville Custom Cabinetry, stainless steel appliances including a 36" Wolf range, double wall oven, 48" Sub Zero refrigerator, a warming drawer, and island sink. Random pattern porcelain floor tile in shades of taupe, white, grey and smokey blue tie all of the colors of the glass mosaic feature behind the hood to the color way of this stunning kitchen. White carrara subway tile completes the back splash. Seating for 3 around the island provides informal dining or entertaining while a table for 6 is available for dinner parties. An abundance of storage puts everything the cook needs right at their finger tips. Peter Rymwid
Find the right local pro for your project


 Precision Homecrafters, LLC
Heith Comer Photography
This beautiful lake house included high end appointments throughout, until you entered the Master Bath, with builder grade vanities, cultured marble tub and counter tops, standard trim.
It now has an elegant his and her vanity with towers at each end, a center tower and make up station, and lots of drawers for additional storage.
The newly partitioned space (where the original tub was located) now serves as a fully accessible shower, with seat, hand held shower next to seat, shower head in ceiling and three body sprays. A lateral drain was used to minimize the required slope. Stone surfaces produce feel of old world elegance.
The bathroom is spacious, easy to maintain, the cabinetry design and storage space allows for everything to be at your finger tips, but still organized, put away and out of sight.
Precision Homecrafters was named Remodeler of the Year by the Alabama Home Builders Association. Since 2006, we've been recognized with over 51 Alabama remodeling awards for excellence in remodeling. Our customers find that our highly awarded team makes it easy for you to get the finished home you want and that we save them money compared to contractors with less experience.
Please call us today for Free in home consultation!
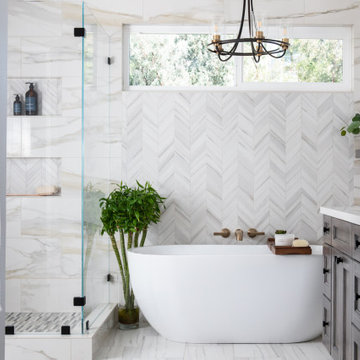

 Charla Ray Interior Design
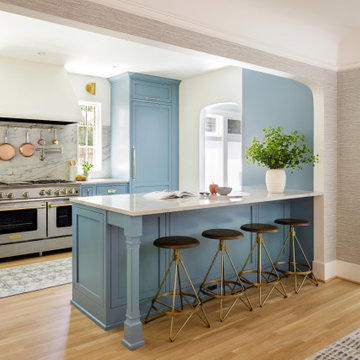
Eat-in kitchen - mid-sized transitional galley light wood floor eat-in kitchen idea in Portland with an undermount sink, recessed-panel cabinets, blue cabinets, quartzite countertops, stone slab backsplash, paneled appliances and a peninsula



 Brakefield Design Collective
Hayley McCormick
Inspiration for a mid-sized transitional u-shaped ceramic tile enclosed kitchen remodel in New York with an undermount sink, shaker cabinets, gray cabinets, quartz countertops, white backsplash, subway tile backsplash, stainless steel appliances and no island
Inspiration for a mid-sized transitional u-shaped ceramic tile enclosed kitchen remodel in New York with an undermount sink, shaker cabinets, gray cabinets, quartz countertops, white backsplash, subway tile backsplash, stainless steel appliances and no island

 TBS Construction Inc.
Working on this beautiful Los Altos residence has been a wonderful opportunity for our team. Located in an upscale neighborhood young owner’s of this house wanted to upgrade the whole house design which included major kitchen and master bathroom remodel.
The combination of a simple white cabinetry with the clean lined wood, contemporary countertops and glass tile create a perfect modern style which is what customers were looking for.


 Thyme & Place Design LLC
Warm yet contemporary, this beautiful white and walnut kitchen features Pennville Custom Cabinetry, stainless steel appliances including a 36" Wolf range, double wall oven, 48" Sub Zero refrigerator, a warming drawer, and island sink. Random pattern porcelain floor tile in shades of taupe, white, grey and smokey blue tie all of the colors of the glass mosaic feature behind the hood to the color way of this stunning kitchen. White carrara subway tile completes the back splash. Seating for 3 around the island provides informal dining or entertaining while a table for 6 is available for dinner parties. An abundance of storage puts everything the cook needs right at their finger tips. Peter Rymwid
 Precision Homecrafters, LLC
Heith Comer Photography
This beautiful lake house included high end appointments throughout, until you entered the Master Bath, with builder grade vanities, cultured marble tub and counter tops, standard trim.
It now has an elegant his and her vanity with towers at each end, a center tower and make up station, and lots of drawers for additional storage.
The newly partitioned space (where the original tub was located) now serves as a fully accessible shower, with seat, hand held shower next to seat, shower head in ceiling and three body sprays. A lateral drain was used to minimize the required slope. Stone surfaces produce feel of old world elegance.
The bathroom is spacious, easy to maintain, the cabinetry design and storage space allows for everything to be at your finger tips, but still organized, put away and out of sight.
Precision Homecrafters was named Remodeler of the Year by the Alabama Home Builders Association. Since 2006, we've been recognized with over 51 Alabama remodeling awards for excellence in remodeling. Our customers find that our highly awarded team makes it easy for you to get the finished home you want and that we save them money compared to contractors with less experience.
Please call us today for Free in home consultation!

 Spazio LA
The remodeled bathroom features a beautiful custom vanity with an apron sink, patterned wall paper, white square ceramic tiles backsplash, penny round tile floors with a matching shampoo niche, shower tub combination with custom frameless shower enclosure and Wayfair mirror and light fixtures.

Sponsored
Plain City, OH

The Creative Kitchen Company
Columbus Area Kitchen Remodeling and Refacing Professional

 Interiors by Maite Granda
Our clients, a young family wanted to remodel their two story home located in one of the most exclusive and beautiful areas of Miami. Mediterranean style home builded in the 80 in need of a huge renovation, old fashioned kitchen with light pink sinks, wall cabinets all over the kitchen and dinette area.
We begin by demolishing the kitchen, we opened a wall for a playroom area next to the informal dining; easy for parents to supervise the little. A formal foyer with beautiful entrance to living room. We did a replica of the main entrance arch to the kitchen entrance so there is a continuity from exterior to interior.
Bluemoon Filmwork

 Maggie Stephens Interiors
Reading nook in the home office. Love that stitching detail.
Mid-sized eclectic medium tone wood floor home office photo with gray walls
Mid-sized eclectic medium tone wood floor home office photo with gray walls


 Wisconsin Building Supply
High contrast, simple lines and rich texture bring this small kitchen together in style. The Langlade door style by Northern Classic Cabinetry is a nice craftsman style cabinet door with a 45 degree bevel which allows for easy cleaning. The cabinets are loaded with upgrades- solid wood dovetail drawers with full extension glides and soft-close feature, a lazy bill, two tiered wood cutlery tray, double waste recycle cabinet, lazy susan, tip out sink front, deep pots and pan drawers and roll out trays. Corian Witch Hazel was used for the countertops and the window sill which also makes cleaning and maintenance a breeze. The beauty of using Corian is the seamlessness- the integral kitchen sink is seamless- no gunk building up around any edges. The small peninsula offers seating for 2- perfect for breakfast.
Lyndsey Kampen
Kitchen Designer
Wisconsin Building Supply
Onalaska, WI




 McCullough's Landscape & Nursery
Apple crate planters placed around Jorgensen Farms, a premier organic farm and wedding venue in Plain Township, OH. The planters are filled with a variety of annuals and perennials highlighted by
Ipomea ‘Illusion Emerald Lace’, Plectranthus 'Silver Shield', Plectranthus 'Mona Lavender' Digiplexis 'Illumination Apricot', Supertunia 'White Russian'
Nick McCullough
 Wisconsin Building Supply
High contrast, simple lines and rich texture bring this small kitchen together in style. The Langlade door style by Northern Classic Cabinetry is a nice craftsman style cabinet door with a 45 degree bevel which allows for easy cleaning. The cabinets are loaded with upgrades- solid wood dovetail drawers with full extension glides and soft-close feature, a lazy bill, two tiered wood cutlery tray, double waste recycle cabinet, lazy susan, tip out sink front, deep pots and pan drawers and roll out trays. Corian Witch Hazel was used for the countertops and the window sill which also makes cleaning and maintenance a breeze. The beauty of using Corian is the seamlessness- the integral kitchen sink is seamless- no gunk building up around any edges. The small peninsula offers seating for 2- perfect for breakfast.
Lyndsey Kampen
Kitchen Designer
Wisconsin Building Supply
Onalaska, WI
89