
Search results for "Bedrock" in Home Design Ideas

 Bedrock Stone Masonry
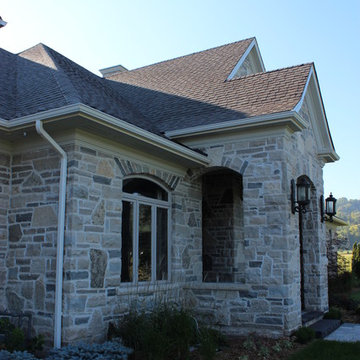
Mid-sized traditional multicolored two-story stone house exterior idea in Toronto with a hip roof and a shingle roof
 Bedrock Stone Masonry
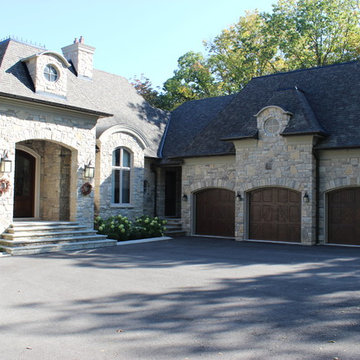
Large mediterranean gray two-story stone house exterior idea in Toronto with a hip roof and a shingle roof
Find the right local pro for your project
 Bedrock Stone Masonry
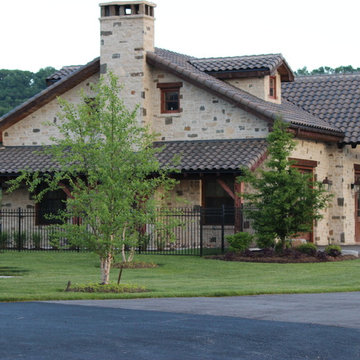
Example of a large tuscan beige one-story stone house exterior design in Toronto with a hip roof and a tile roof

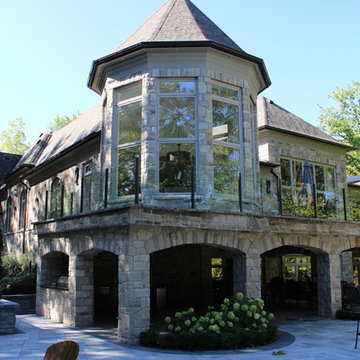 Bedrock Stone Masonry
Patio - large mediterranean backyard concrete paver patio idea in Toronto with a fireplace and no cover
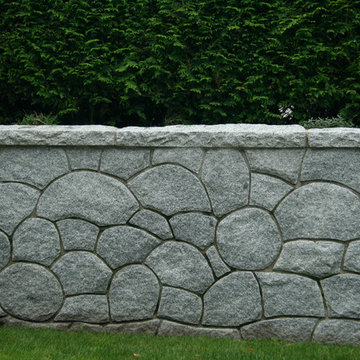
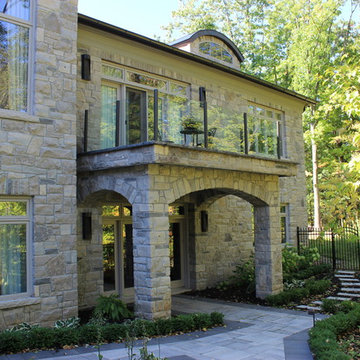 Bedrock Stone Masonry
Inspiration for a large mediterranean gray two-story stone house exterior remodel in Toronto with a hip roof and a shingle roof
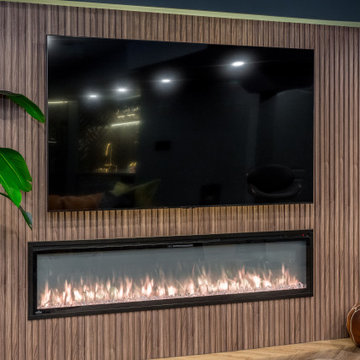
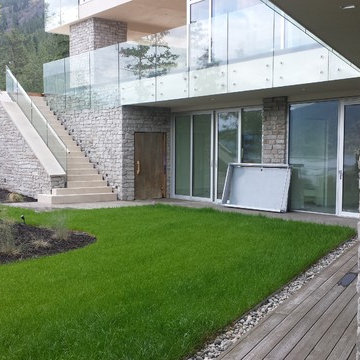
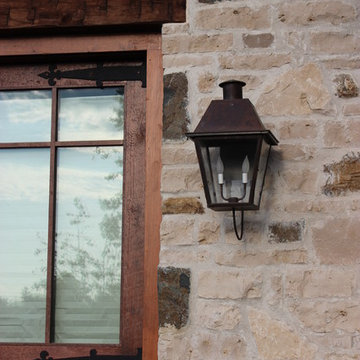 Bedrock Stone Masonry
Large mediterranean beige one-story stone house exterior idea in Toronto with a hip roof and a tile roof
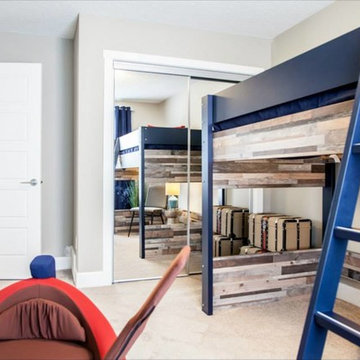

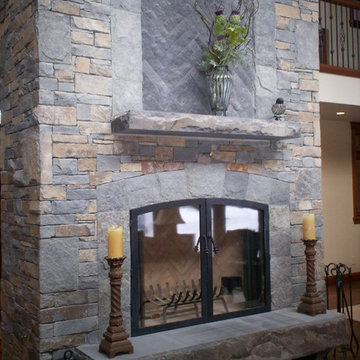


 Cornerstone Timberframes
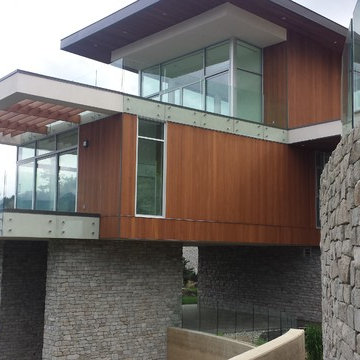
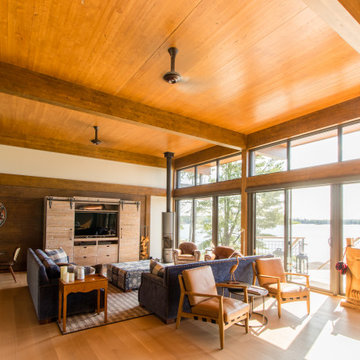
This 5,800-square-foot mass timber cottage sits on Lake of the Woods, Ontario, built directly on exposed granite bedrock with epoxy-anchored foundations. The structural system uses prefabricated Nordic laminated beams, columns, and cross-laminated timber panels — the CLT roof deck serves as both the structural diaphragm and the finished interior ceiling, eliminating the need for added ceiling framing and keeping the profile clean and slim. Long spans between columns open up the lake-facing glazing without obstruction, while large cantilevered roof overhangs define the exterior silhouette. 3 bedrooms, 3 bathrooms, designed by Nelson Architecture Inc., completed 2018.

9