
Search results for "Beech" in Home Design Ideas


Find the right local pro for your project


 Village Home Stores
Rustic Beech kitchen in Briarwood stain and Black accent glaze paired with Cambria quartz counters in Berkley design, COREtec Vinyl Plank flooring, and Black Stainless KitchenAid appliances. Kitchen remodel from start to finish by the Quad Cities kitchen experts at Village Home Stores.

 Paradise Pools
The Lakes Pool
Featuring multi waterfalls and spa with fire pots.
#beech #barstools #waterfalls #spa #firepot #visalia #visaliapools #visaliapoolbuilder


 Paradise Pools
The Lakes Pool
Featuring multi waterfalls and spa with fire pots.
#beech #barstools #waterfalls #spa #firepot #visalia #visaliapools #visaliapoolbuilder

 Frenchs Cabinet Gallery llc
AFTER kitchen remodel featuring white Koch Express cabinets with Savannah shaker style doors. Custom beech wood hood and beach floating shelves.
Kitchen - cottage dark wood floor kitchen idea in Nashville with a farmhouse sink, shaker cabinets, white cabinets, white backsplash, stainless steel appliances and an island
Kitchen - cottage dark wood floor kitchen idea in Nashville with a farmhouse sink, shaker cabinets, white cabinets, white backsplash, stainless steel appliances and an island
 Kitchen & Floor Decor
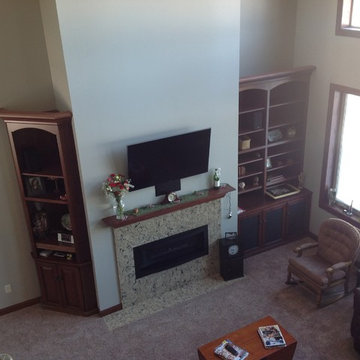
Holiday Kitchens Cabinetry Maple in Empire with an Onyx glaze surrounded by Mohawk's Nature Story carpet line in Beech Bark.
 Cabinet Concepts, LLC
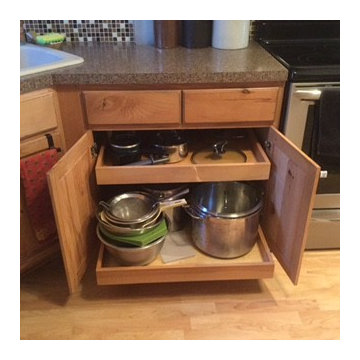
Rustic Beech
Easy access for pots and pans
Inspiration for a timeless home design remodel in St Louis
Inspiration for a timeless home design remodel in St Louis

 Cascade Lumber Company
Amerock Sterling Traditions cabinet pulls in the oil rubbed bronze finish.
Koch Imperial Rustic Beech Cabinets in the Mocha Stain
Eat-in kitchen - mid-sized craftsman l-shaped eat-in kitchen idea in Cedar Rapids with a double-bowl sink, shaker cabinets, dark wood cabinets, granite countertops, multicolored backsplash and matchstick tile backsplash
Eat-in kitchen - mid-sized craftsman l-shaped eat-in kitchen idea in Cedar Rapids with a double-bowl sink, shaker cabinets, dark wood cabinets, granite countertops, multicolored backsplash and matchstick tile backsplash
 Village Home Stores
Rustic Beech kitchen in Briarwood stain and Black accent glaze paired with Cambria quartz counters in Berkley design, COREtec Vinyl Plank flooring, and Black Stainless KitchenAid appliances. Kitchen remodel from start to finish by the Quad Cities kitchen experts at Village Home Stores.


 KitchenVisions
Mike Lefebvre Photography
Eat-in kitchen - large transitional medium tone wood floor eat-in kitchen idea in Boston with an undermount sink, recessed-panel cabinets, medium tone wood cabinets, granite countertops, white backsplash, porcelain backsplash, stainless steel appliances and an island
Eat-in kitchen - large transitional medium tone wood floor eat-in kitchen idea in Boston with an undermount sink, recessed-panel cabinets, medium tone wood cabinets, granite countertops, white backsplash, porcelain backsplash, stainless steel appliances and an island
 Village Home Stores
Rustic Beech kitchen in Briarwood stain and Black accent glaze paired with Cambria quartz counters in Berkley design, COREtec Vinyl Plank flooring, and Black Stainless KitchenAid appliances. Kitchen remodel from start to finish by the Quad Cities kitchen experts at Village Home Stores.

 50 Degrees North Architects
Overview
Extension and complete refurbishment.
The Brief
The existing house had very shallow rooms with a need for more depth throughout the property by extending into the rear garden which is large and south facing. We were to look at extending to the rear and to the end of the property, where we had redundant garden space, to maximise the footprint and yield a series of WOW factor spaces maximising the value of the house.
The brief requested 4 bedrooms plus a luxurious guest space with separate access; large, open plan living spaces with large kitchen/entertaining area, utility and larder; family bathroom space and a high specification ensuite to two bedrooms. In addition, we were to create balconies overlooking a beautiful garden and design a ‘kerb appeal’ frontage facing the sought-after street location.
Buildings of this age lend themselves to use of natural materials like handmade tiles, good quality bricks and external insulation/render systems with timber windows. We specified high quality materials to achieve a highly desirable look which has become a hit on Houzz.
Our Solution
One of our specialisms is the refurbishment and extension of detached 1930’s properties.
Taking the existing small rooms and lack of relationship to a large garden we added a double height rear extension to both ends of the plan and a new garage annex with guest suite.
We wanted to create a view of, and route to the garden from the front door and a series of living spaces to meet our client’s needs. The front of the building needed a fresh approach to the ordinary palette of materials and we re-glazed throughout working closely with a great build team.

 Meg & Kennedy Landscape Design Firm
Inspiration for a small contemporary backyard deck remodel in Toronto with no cover

178