
Search results for "Before -" in Home Design Ideas


 Reynolds Landscape
Before: Worn concrete walkway. Woodinville, WA.
This is an example of a mid-sized traditional landscaping in Seattle.
This is an example of a mid-sized traditional landscaping in Seattle.


Find the right local pro for your project
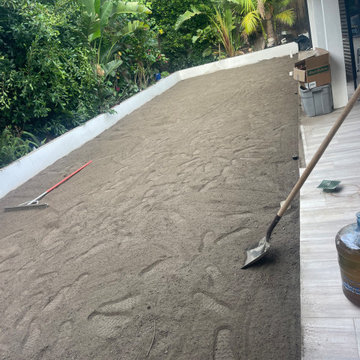


 Greey Pickett
The landscape of this home honors the formality of Spanish Colonial / Santa Barbara Style early homes in the Arcadia neighborhood of Phoenix. By re-grading the lot and allowing for terraced opportunities, we featured a variety of hardscape stone, brick, and decorative tiles that reinforce the eclectic Spanish Colonial feel. Cantera and La Negra volcanic stone, brick, natural field stone, and handcrafted Spanish decorative tiles are used to establish interest throughout the property.
A front courtyard patio includes a hand painted tile fountain and sitting area near the outdoor fire place. This patio features formal Boxwood hedges, Hibiscus, and a rose garden set in pea gravel.
The living room of the home opens to an outdoor living area which is raised three feet above the pool. This allowed for opportunity to feature handcrafted Spanish tiles and raised planters. The side courtyard, with stepping stones and Dichondra grass, surrounds a focal Crape Myrtle tree.
One focal point of the back patio is a 24-foot hand-hammered wrought iron trellis, anchored with a stone wall water feature. We added a pizza oven and barbecue, bistro lights, and hanging flower baskets to complete the intimate outdoor dining space.
Project Details:
Landscape Architect: Greey|Pickett
Architect: Higgins Architects
Landscape Contractor: Premier Environments
Photography: Scott Sandler
 TLC Gardens
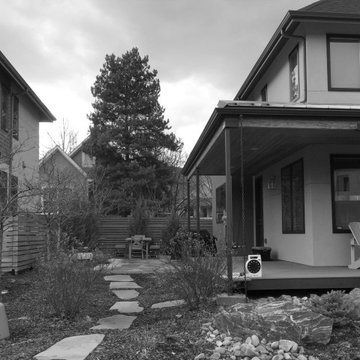
Before Photo of Hilltop Courtyard prior to the landscape renovation
Inspiration for a small modern one-story exterior home remodel in Denver
Inspiration for a small modern one-story exterior home remodel in Denver





 Jordan Design Build Group
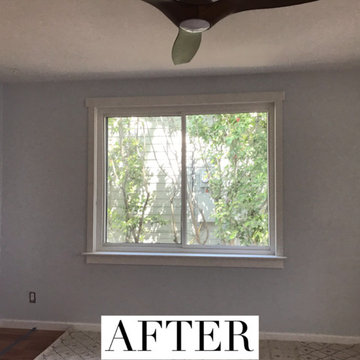
Our clients wanted to add an ensuite bathroom to their charming 1950’s Cape Cod, but they were reluctant to sacrifice the only closet in their owner’s suite. The hall bathroom they’d been sharing with their kids was also in need of an update so we took this into consideration during the design phase to come up with a creative new layout that would tick all their boxes.
By relocating the hall bathroom, we were able to create an ensuite bathroom with a generous shower, double vanity, and plenty of space left over for a separate walk-in closet. We paired the classic look of marble with matte black fixtures to add a sophisticated, modern edge. The natural wood tones of the vanity and teak bench bring warmth to the space. A frosted glass pocket door to the walk-through closet provides privacy, but still allows light through. We gave our clients additional storage by building drawers into the Cape Cod’s eave space.





 Natural Path Landscaping
This is the BEFORE photo. Note the solid concrete patio.
Elegant exterior home photo in Providence
Elegant exterior home photo in Providence
 Nathanael White Architecture
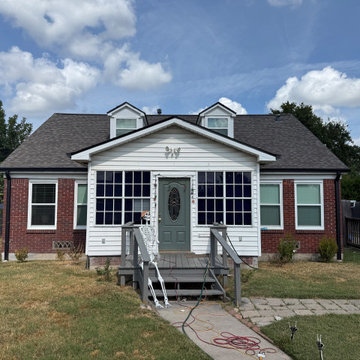
BEFORE PHOTO
Example of an arts and crafts home design design in DC Metro
Example of an arts and crafts home design design in DC Metro

 Miriam Moore Design Studio LLC
MIRIAM MOORE has a Bachelor of Fine Arts degree in Interior Design from Miami International University of Art and Design. She has been responsible for numerous residential and commercial projects and her work is featured in design publications with national circulation. Before turning her attention to interior design, Miriam worked for many years in the fashion industry, owning several high-end boutiques. Miriam is an active member of the American Society of Interior Designers (ASID).





 DDLA Design Landscape Architecture
A selection of Before and After photos of projects design and built by DDLA Design Landscape Architecture - Dallas, Texas.
Photo of an eclectic landscaping in Dallas.
Photo of an eclectic landscaping in Dallas.
59