
Search results for "Before -" in Home Design Ideas


Find the right local pro for your project



 DLT Interiors-Debbie Travin
Before shot of our clients Kitchen/ Eat in Area
Transitional kitchen photo in Miami
Transitional kitchen photo in Miami

 Sound Harbor Development, LLC
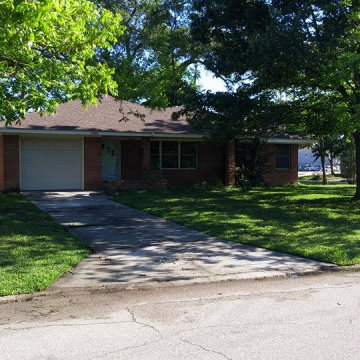
"Before"
Example of a large transitional beige two-story brick exterior home design in New York
Example of a large transitional beige two-story brick exterior home design in New York




 Sound Harbor Development, LLC
"After"
Inspiration for a large transitional beige two-story brick exterior home remodel in New York
Inspiration for a large transitional beige two-story brick exterior home remodel in New York


 Red Pepper Design & Cabinetry
The BEFORE kitchen had very little countertop work space for two cooks and was busy and unpleasing to the eye.
Inspiration for a modern kitchen remodel in Denver
Inspiration for a modern kitchen remodel in Denver




 elena del bucchia DESIGN
Modern Rustic home with Scandinavian inspired design, architecture & heritage of the home owners.
This particular image shows a family room with custom furniture, floor to ceiling windows and custom art.
Photo: Martin Tessler


 AXIS ARCHITECTS
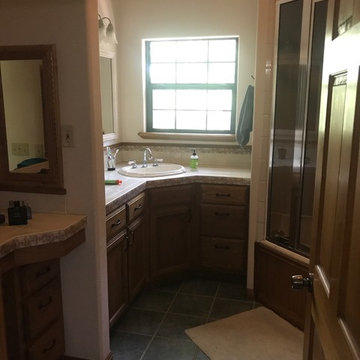
Freestanding bathtub - mid-sized traditional master beige tile and mosaic tile ceramic tile and white floor freestanding bathtub idea in DC Metro with light wood cabinets, a one-piece toilet, an undermount sink, marble countertops, beige walls, raised-panel cabinets and gray countertops



 Pixley Lumber, Co.
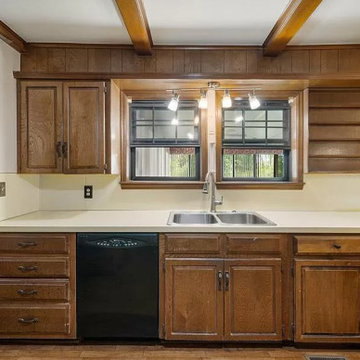
The kitchen before the remodel. The homeowner wanted to close in the window, and open up the area.
Inspiration for a mid-sized farmhouse kitchen remodel
Inspiration for a mid-sized farmhouse kitchen remodel
 DLT Interiors-Debbie Travin
After shot of the eat in area/kitchen.
A eat in area space overlooking the bay. DLT Interiors created a clean, white and open transitional/coastal design for this eat in area .
71