
Search results for "Began data" in Home Design Ideas

 Welcome Home Design Group
Jennifer Mayo Studios
Small beach style l-shaped vinyl floor and gray floor eat-in kitchen photo with an undermount sink, flat-panel cabinets, turquoise cabinets, quartz countertops, white backsplash, ceramic backsplash, stainless steel appliances and an island
Small beach style l-shaped vinyl floor and gray floor eat-in kitchen photo with an undermount sink, flat-panel cabinets, turquoise cabinets, quartz countertops, white backsplash, ceramic backsplash, stainless steel appliances and an island



 Grgurovic Hardwood Floors
Paul Grgurovic
Living room - contemporary dark wood floor living room idea in Boston
Living room - contemporary dark wood floor living room idea in Boston
Find the right local pro for your project


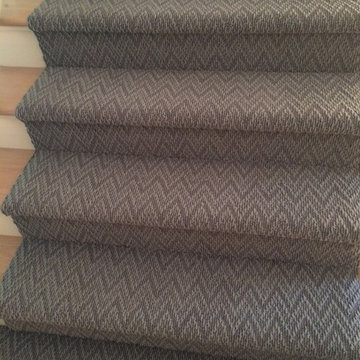
 MODRA Studio Textiles & Wallcoverings
Softly illuminated in rich emerald green, Facet's textured pattern has a modern feel. Available in Emerald, Blue Sapphire and Amethyst.
Trendy home design photo in San Diego
Trendy home design photo in San Diego









 Pray on it Corp
This was another Small Cyclorama its dimensions were 21 feet by 20 feet.. and they use this one specifically for photo and movie scenes, IT HAD NOT BEEN MAINTENANCE IN about 4 years WE CAME and were going to fix it and we did heres the finished product




 Johanna Arias Design Studio

Small gender-neutral ceramic tile and beige floor walk-in closet photo in Miami

 Trinity Mercantile & Design
Detail of the quarter sawn oak cabinets. It takes a very skilled craftsman to keep these margins!
Photo Lisa Turner
Mid-sized trendy master black tile and stone tile slate floor corner shower photo in Atlanta with flat-panel cabinets, medium tone wood cabinets, beige walls, an undermount sink and granite countertops
Mid-sized trendy master black tile and stone tile slate floor corner shower photo in Atlanta with flat-panel cabinets, medium tone wood cabinets, beige walls, an undermount sink and granite countertops





 McNeil Design Group Interiors
To transform the original 4.5 Ft wide one-sided closet into a spacious Master Walk-in Closet, the adjoining rooms were assessed and a plan set in place to give space to the new Master Closet without detriment to the adjoining rooms. Opening out the space allowed for custom closed cabinetry and custom open organizers to flank walls and maximize the storage opportunities. The lighting was immensely upgraded with LED recessed and a stunning centre fixture, all on separate controllable dimmers. A glamorous palette of chocolates, plum, gray and twinkling chrome set the tone of this elegant Master Closet.
Photography by the talented Nicole Aubrey Photography
36