
Search results for "Begin" in Home Design Ideas



Find the right local pro for your project

 Easton Pool & Spa - Where great backyards begin!
Pool landscaping - small backyard rectangular pool landscaping idea in Boston
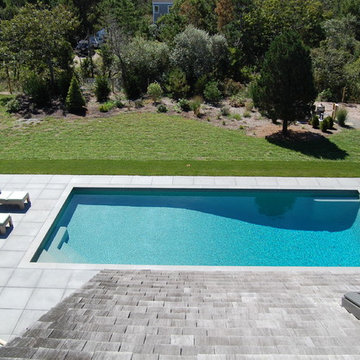 Easton Pool & Spa - Where great backyards begin!
Inspiration for a large contemporary backyard tile and rectangular lap hot tub remodel in Boston

 Wise Design
Fun and fresh Mid Century Modern Decor
Inspiration for a 1950s medium tone wood floor living room remodel in Portland with white walls
Inspiration for a 1950s medium tone wood floor living room remodel in Portland with white walls

 Bridgewater
The new owners were looking forward to living in their new home with an open floor plan, tall vaulted ceilings, and great views. It featured a large Great Room with two big French Doors separating the Dining Room from the Master Bedroom.
But after only a few months they identified a major design flaw: Each of the French Doors had ten glass windows with two large windows above each door. (Check out our before and after designs, traffic flow diagrams and photos of this project.) Glass windows and doors allowed sound and light from guests or the TV in the great room to easily sneak into the bedroom. With unique work and sleep schedules (he’s a pilot, she’s a registered nurse) this design wasn’t working.
Then there was a traffic flow design flaw: The Master Bedroom had a second entrance from a hallway. To get into the bedroom from the hallway you needed to walk down another claustrophobic hallway.
To get from the Master Bedroom to the Master Bath begin at the most remote corner of the bedroom and down a hallway between two closets. Once inside the bath, a huge triangular Jacuzzi dominating the space.
So, from a privacy and traffic flow perspective, this home had some major design issues.
When Craig Weber first met with the owners, he listened to their ideas and concerns. The owners trusted Craig to come up with the most efficient and most effective solution to this design dilemma. He offered a solution that resolved the bed-bath traffic flow problem, offered some bedroom room privacy, and updated the bath.
First, the two French Doors and windows were removed. A new wall was built with sound-absorbing materials, making the Great Room and Dining Room more comfortable spaces for entertaining while creating the bedroom privacy the owners craved.
Solving the Bedroom/Bath traffic flow problem began with removing the two existing closets. The bath door was relocated next to the hall entrance, and then a new walk-in closet was added adjacent to the hallway entrance. The solution offered easy access to and from the bath, closet and hallway without a hint of claustrophobia.
The Master Bath underwent a major transformation designed for convenience and comfort – especially during long, cold Minnesota winters.
Most everything from the former bath was torn out, beginning with the giant Jacuzzi.
A new bathtub that is wider and deeper than the standard size was installed with brushed Nickel fixtures. It’s the perfect place to relax with a glass of wine and candles.
Warm floors are a Minnesota “must have.” The bath’s new ceramic floor features in-floor electric heat. Getting in and out of the tub is easy and comfortable.
The new walk-in shower again features in-floor heating and a place to sit. The most interesting feature of this shower may the custom ceramic tile installed with unique patterns.
A new vanity Cambria Bradshaw countertops features two under-hung ceramic sinks with matching brushed Nickel fixtures.
Tall ceilings and three glass windows near the ceiling flood the room with natural light. A new energy-efficient window frames an ornamental stained glass window created by the owner’s father – a great personal touch.
A quiet place to sleep. A private dining room for entertaining. A Master Bath to die for. And easy traffic flow. The owners couldn’t have been more delighted with the outcome. And Lilly, their cat, loves it too.
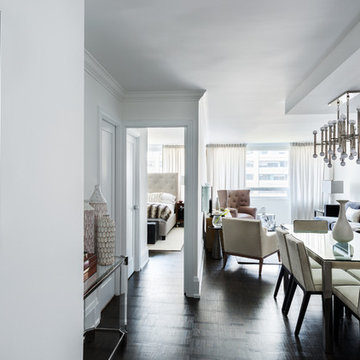


 Hoi Ning Wong
Photo: Hoi Ning Wong © 2014 Houzz
Architect: square three design studios
Interior designer: GoGo Creations
Builder: Clarum Homes
Inspiration for a contemporary exterior home remodel in San Francisco
Inspiration for a contemporary exterior home remodel in San Francisco
 0932
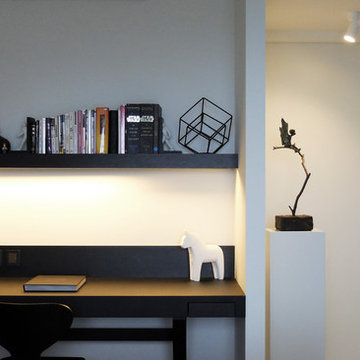
09322B is at once a tranquil art gallery and a comfortable residence; white walls as a simple canvas that bears the quiet sophistication of hovering sculptures and framed compositions of brushstrokes and purposeful blots. Exposed structural concrete and sliding panels of timber begin to define the ephemeral lightness and contain the sideboard that complements the living space, just as the bay windows frame the dynamic mountainous scenes beyond. Natural light afforded by the bays begins to change in timbre and so the sculptural shadows begin to dance to the soft bending pentatonic melodies by the lady of the house - the artiste in residence. - www.0932.am
Type . Residential
Location . Hong Kong
Floor Area . 1,195 SQ FT
Year of Completion . 2014
Collaboration . Oval Design Limited (HK)
Photo Credit . David Chan & Dennis Lim
Text Credit . Pamela Lim
Interior . Oval Design Limited (HK) / 0932 Design Consultants
www.0932.am


 New Beginnings New Homes, LLC
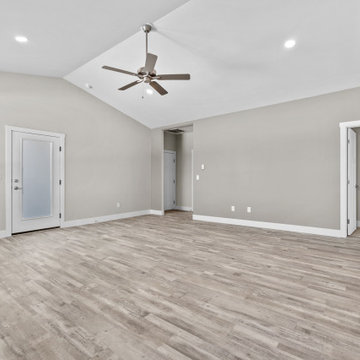
The La Rosa plan by New Beginnings New Homes features a large living room with vaulted ceilings, can lighting, and sight lines from the front of the home to the back patio.
 New Beginnings New Homes, LLC
The La Rosa Plan by New Beginnings New Homes in Grand Junction Colorado features a large walk-in closet in the master.
Example of a transitional closet design in Denver
Example of a transitional closet design in Denver
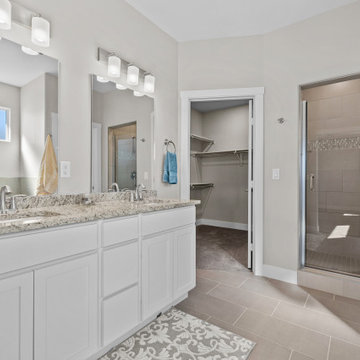 New Beginnings New Homes, LLC
The La Rosa Plan by New Beginnings New Homes in Grand Junction Colorado features a large master bathroom with soaker tub, tiled step in shower and large walk-in closet with dual vanities.

 New Beginnings Landscape Inc.
Design and construction by New Beginnings Landscape Inc. in Ohio.
Mid-sized elegant side yard deck photo in Other with a roof extension
Mid-sized elegant side yard deck photo in Other with a roof extension
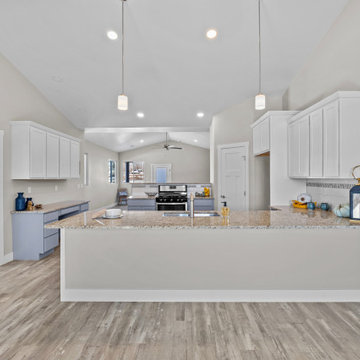 New Beginnings New Homes, LLC
The La Rosa Plan by New Beginnings New Homes in Grand Junction Colorado features an open kitchen with large peninsula, excellent work space, oversized corner pantry, and built in desk area. Granite counters and luxury vinyl plank flooring, and soft close cabinets and drawers.
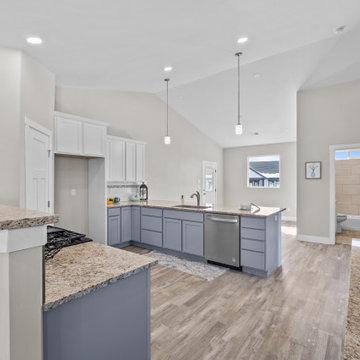 New Beginnings New Homes, LLC
The La Rosa Plan by New Beginnings New Homes in Grand Junction Colorado features an open kitchen with large peninsula, excellent work space, oversized corner pantry, and built in desk area. Granite counters and luxury vinyl plank flooring, and soft close cabinets and drawers.
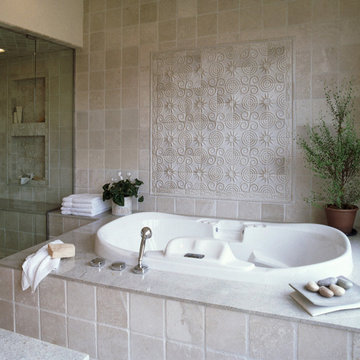
 Linden Workshops, Luxury Accent Tile and Trim
Ancient White Beginnings Square 6"x6", with Meadow Vine 2"x6" border and Rustic Half-Round 1"x6" liner paired with off-white limestone. Talisman collection.
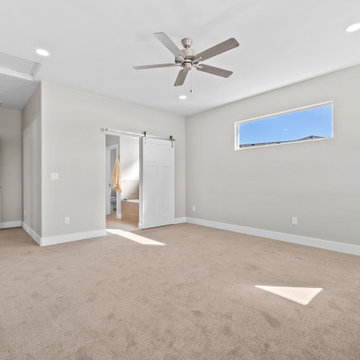 New Beginnings New Homes, LLC
The La Rosa Plan by New Beginnings New Homes in Grand Junction Colorado features a large master suite with barn door and attached master bathroom with soaker tub, tiled step in shower and large walk-in closet.
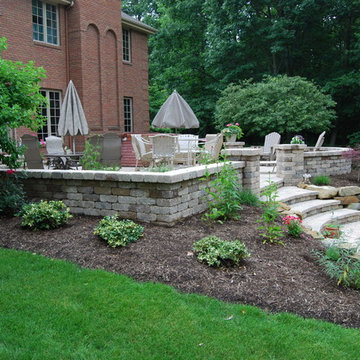 New Beginnings Landscape Inc.
Design and construction by New Beginnings Landscape Inc. in Ohio.
Patio - large traditional backyard stone patio idea in Other with a fire pit and no cover
Patio - large traditional backyard stone patio idea in Other with a fire pit and no cover
20