
Search results for "Beginners" in Home Design Ideas



Find the right local pro for your project



 Skelly Build
Bath 3
For the downstairs third bath, the first step was deoming out the flooring, shower, vanity area and electrical. After that, new framing was done for the expansion of the shower. A new shower niche and shower curb were tiled in a black and white mosaic, above that the shower walls were made up of ceramic tiles that connected to the half tile walls in the overall bathroom. The bathroom floor was made up of matte black hex tile. Electrically, all the light fixtures were replaced with sconce lights. A pony wall was built to separate the vanity and toilet. The last installation was the new custom-built oak vanity. After being sealed, a new granite countertop was installed above.









 Sentimental Home
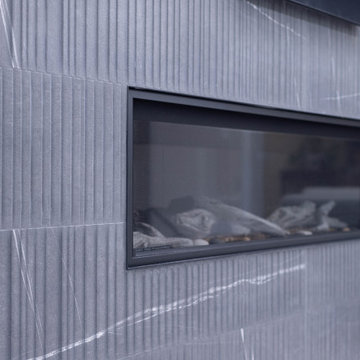
Ribbed 3D tile on a linear fireplace
Inspiration for a large 1950s open concept porcelain tile, white floor and vaulted ceiling family room remodel in San Diego with gray walls, a standard fireplace, a tile fireplace and a wall-mounted tv
Inspiration for a large 1950s open concept porcelain tile, white floor and vaulted ceiling family room remodel in San Diego with gray walls, a standard fireplace, a tile fireplace and a wall-mounted tv


 Ambient Bamboo Products, Inc.
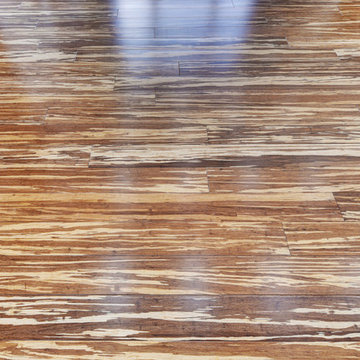
Home design - rustic bamboo floor and multicolored floor home design idea



 Loftic Interior Design Studio
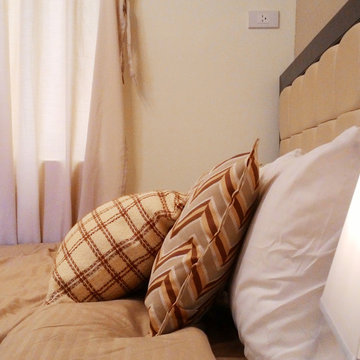
Inspiration for a small contemporary guest vinyl floor bedroom remodel with beige walls and no fireplace
8