
Search results for "Behalf web" in Home Design Ideas

 American Society of Landscape Architects
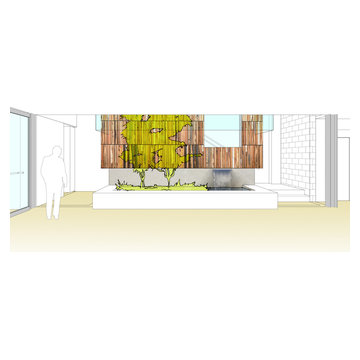
The current double-staircase will be opened up to create a three-story, day-lighted atrium, engaging the floors vertically. The atrium also provides an opportunity for an artistic display reflecting what landscape architects do. (conceptual images by Gensler)


Find the right local pro for your project
 Corvallis Custom Kitchens & Baths
Example of a large arts and crafts dark wood floor and brown floor open concept kitchen design with an undermount sink, shaker cabinets, dark wood cabinets, granite countertops, multicolored backsplash, brick backsplash, stainless steel appliances, an island and multicolored countertops




 Boxwood Interiors
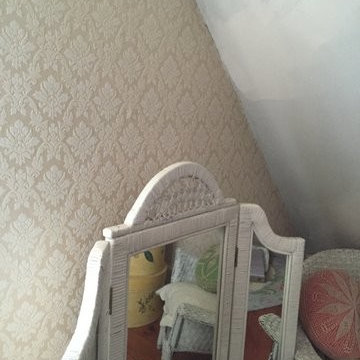
BEFORE PICTURE: The ceiling and some of the walls had to be resurfaced before the new wallcovering could be installed.The final outcome of the room depends so much on the prep work before hand. New electric had to be run to accomodate the new lighting in the room as well.






 Great Lakes Metal Fabrication
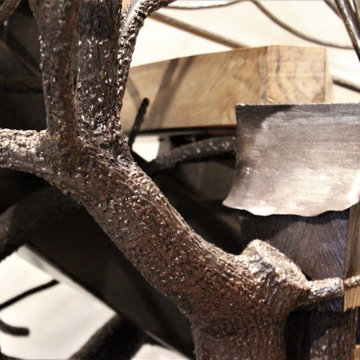
Inspiration for a large rustic wooden u-shaped open and mixed material railing staircase remodel in Detroit




 Nathan Fell Architecture
Inspiration for a mid-sized modern gray two-story gable roof remodel in New Orleans with a shingle roof and a gray roof

 Artaic - Innovative Mosaic
Clean modern presentation of repeating, the Pueblo Shibori3 tile pattern from Artaic’s Verge Collection creates an angular, geometric geometric. The bold blue color palette suits any space, especially a contemporary hotel or poolscape.


 Reform
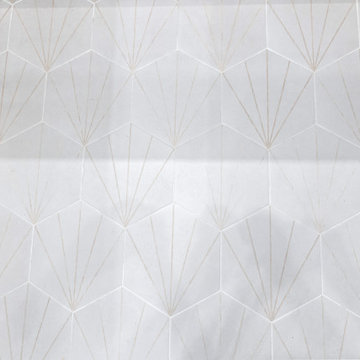
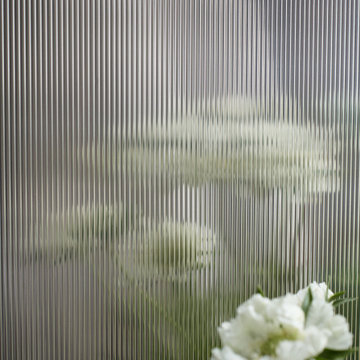
Harboring a timeless, understated extravagance with an iconic art deco feel, REFLECT by the acclaimed French architect - Jean Nouvel - comes with his lauded talent for conceptualizing light through a reflective, monochrome design available in black and untreated metal, featuring vertical ridges.
36