
Search results for "Behalf web" in Home Design Ideas



Find the right local pro for your project
 Pagliaro Bartels Sajda Architects
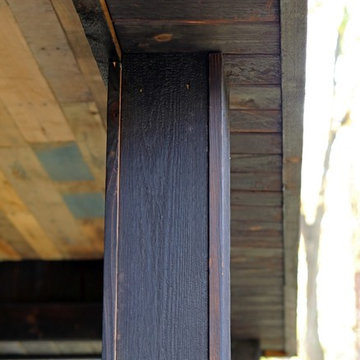
Huge coastal brown split-level wood gable roof idea in New York with a shingle roof

 The Ruth Bancroft Garden
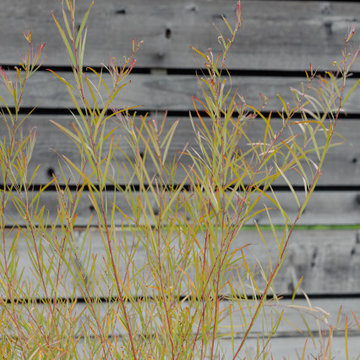
Design ideas for a large modern drought-tolerant and full sun front yard concrete paver walkway for spring.



 Driftwood Harbor Designs
AFTER:
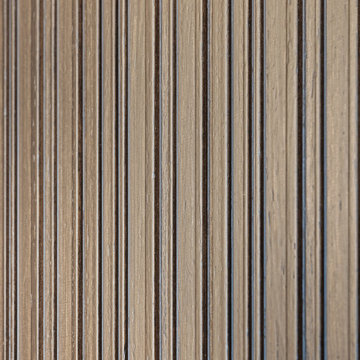
The first project we tackled in our new home was this hallway between the laundry room and master bedroom. • The sunken/inset wall feature left us unsure how to utilize the space. After several failed shelf design concepts, we decided to dive into our first shiplap project and it turned out perfect. • We found this pre-stained antique shiplap at @loweshomeimprovement and decided to mix the grey color theme. Then we had a photo of our dogs custom printed on a canvas at @walgreens photo • #beforeandafter #diy #renovation #shiplap #customcanvasprint #gray #interiordesign #driftwoodharbordesigns #modernfarmhouseproject #dogsofinstagram #hallway

 Les Artistes
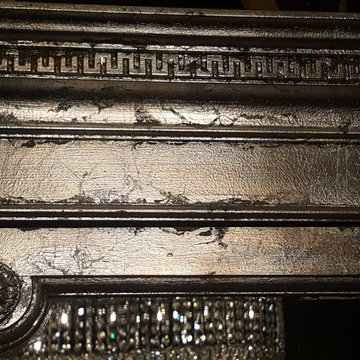
Details of a recycled china cabinet.
Traditional goes Modern.
Aren King
Example of a small minimalist enclosed dining room design in Philadelphia with gray walls
Example of a small minimalist enclosed dining room design in Philadelphia with gray walls




 Mac-Bo
Colorful recessed LED lighting highlights the live edge granite backsplash
Eat-in kitchen - large contemporary u-shaped light wood floor eat-in kitchen idea in Portland with an undermount sink, flat-panel cabinets, light wood cabinets, granite countertops, multicolored backsplash, stone slab backsplash, stainless steel appliances and an island
Eat-in kitchen - large contemporary u-shaped light wood floor eat-in kitchen idea in Portland with an undermount sink, flat-panel cabinets, light wood cabinets, granite countertops, multicolored backsplash, stone slab backsplash, stainless steel appliances and an island


 Sagiper North America
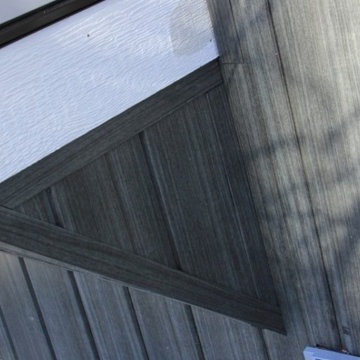
In this exterior home renovation SAGIWALL REF #12 Titanium Coalwood was installed vertically to replace old aluminum siding.
Minimalist home design photo in Edmonton
Minimalist home design photo in Edmonton

67