
Search results for "Beige wallpaper" in Home Design Ideas


 Lauren Leonard Interiors LLC
Bathroom - mid-sized coastal medium tone wood floor bathroom idea in Jacksonville with shaker cabinets, blue cabinets, beige walls, an undermount sink and solid surface countertops

 John Lum Architecture, Inc. AIA
Paul Dyer
Enclosed dining room - large victorian dark wood floor and brown floor enclosed dining room idea in San Francisco with multicolored walls and no fireplace
Enclosed dining room - large victorian dark wood floor and brown floor enclosed dining room idea in San Francisco with multicolored walls and no fireplace
Find the right local pro for your project

 Neuhaus Design Architecture, P.C.
Photographer: Allyson Lubow
Home bar - contemporary single-wall home bar idea in New York with shaker cabinets, medium tone wood cabinets and brown countertops
Home bar - contemporary single-wall home bar idea in New York with shaker cabinets, medium tone wood cabinets and brown countertops


 Beverly Bradshaw Interiors
Dale Lang NW ARCHITECTURAL PHOTOGRAPHY

Mid-sized transitional stone slab medium tone wood floor powder room photo in Phoenix with beaded inset cabinets, white cabinets, beige walls, a vessel sink, marble countertops and a wall-mount toilet
Mid-sized transitional stone slab medium tone wood floor powder room photo in Phoenix with beaded inset cabinets, white cabinets, beige walls, a vessel sink, marble countertops and a wall-mount toilet

 B Fein Interiors LLC
Example of a french country dark wood floor and brown floor bedroom design in New York with green walls


 Sarah Z Designs
Photographer: Paul Stoppi
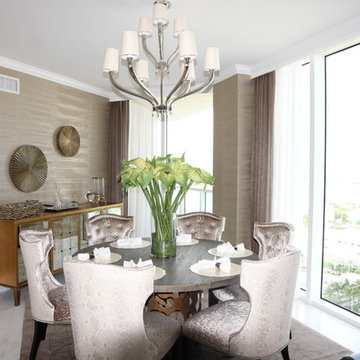
Example of a mid-sized trendy marble floor and white floor enclosed dining room design in Miami with beige walls and no fireplace
Example of a mid-sized trendy marble floor and white floor enclosed dining room design in Miami with beige walls and no fireplace

 JPStyles
Example of a mid-sized transitional formal and enclosed medium tone wood floor and brown floor living room design in Baltimore with beige walls and no fireplace
 Sarah Z Designs
Photographer: Paul Stoppi
Mid-sized trendy marble floor and white floor enclosed dining room photo in Miami with beige walls and no fireplace
Mid-sized trendy marble floor and white floor enclosed dining room photo in Miami with beige walls and no fireplace

 Curry & Kingston Cabinetry
Neolith Estatuario Polished countertop 2" mitered.
Powder room - mid-sized transitional powder room idea in Bridgeport with furniture-like cabinets, blue cabinets, multicolored walls, an undermount sink, marble countertops and beige countertops
Powder room - mid-sized transitional powder room idea in Bridgeport with furniture-like cabinets, blue cabinets, multicolored walls, an undermount sink, marble countertops and beige countertops
 Sarah Z Designs
Photographer: Paul Stoppi
Inspiration for a mid-sized contemporary marble floor and white floor enclosed dining room remodel in Miami with beige walls and no fireplace
Inspiration for a mid-sized contemporary marble floor and white floor enclosed dining room remodel in Miami with beige walls and no fireplace
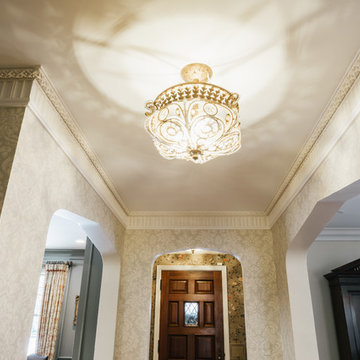
 Joy Martin Architecture
Example of a mid-sized classic dark wood floor front door design in Minneapolis with beige walls and a dark wood front door

Sponsored
Sunbury, OH

J.Holderby - Renovations
Franklin County's Leading General Contractors - 2X Best of Houzz!

 Brian Gille Architects, Ltd.
Mid-sized eclectic mosaic tile floor and brown floor powder room photo in New Orleans with multicolored walls and an undermount sink
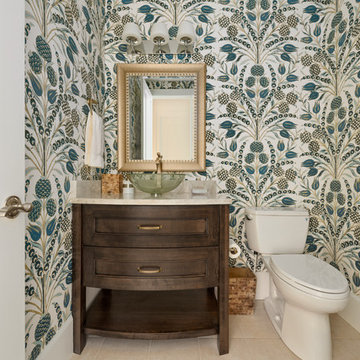
 The Cabinet Gallery
Powder room - transitional beige floor powder room idea in Salt Lake City with recessed-panel cabinets, dark wood cabinets, a two-piece toilet, multicolored walls, a vessel sink and beige countertops
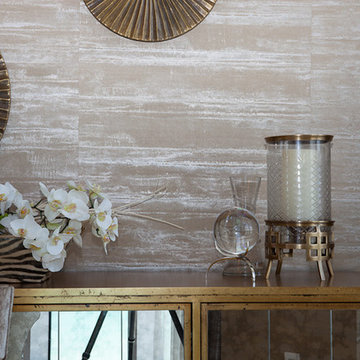 Sarah Z Designs
Photographer: Paul Stoppi
Inspiration for a mid-sized contemporary marble floor and white floor enclosed dining room remodel in Miami with beige walls and no fireplace
Inspiration for a mid-sized contemporary marble floor and white floor enclosed dining room remodel in Miami with beige walls and no fireplace

Huge transitional formal living room photo in Boston with black walls, a standard fireplace and no tv


 Penny Black Interiors LLC.
The architecture of this mid-century ranch in Portland’s West Hills oozes modernism’s core values. We wanted to focus on areas of the home that didn’t maximize the architectural beauty. The Client—a family of three, with Lucy the Great Dane, wanted to improve what was existing and update the kitchen and Jack and Jill Bathrooms, add some cool storage solutions and generally revamp the house.
We totally reimagined the entry to provide a “wow” moment for all to enjoy whilst entering the property. A giant pivot door was used to replace the dated solid wood door and side light.
We designed and built new open cabinetry in the kitchen allowing for more light in what was a dark spot. The kitchen got a makeover by reconfiguring the key elements and new concrete flooring, new stove, hood, bar, counter top, and a new lighting plan.
Our work on the Humphrey House was featured in Dwell Magazine.
 Old Town Design Group

The accent wallpaper is what makes this room stunning. The crown moulding lends time for your eye to rest and the mirror helps with the busyness of the design.
Photo by: Thomas Graham
Interior Design by: Everything Home Designs
 Beyond Beige Interior Design Inc.
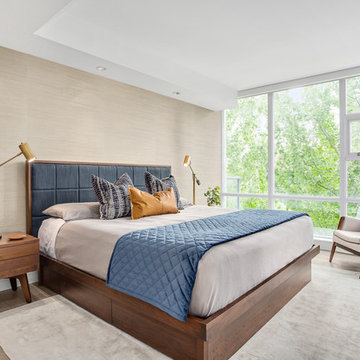
Beyond Beige Interior Design | www.beyondbeige.com | Ph: 604-876-3800 | Photography By Provoke Studios | Furniture Purchased From The Living Lab Furniture Co
23