
Search results for "Beige wallpaper" in Home Design Ideas

 BAM Design Lab
BAM Design Lab
Photo Credit: Kimberly Genevieve
Transitional bedroom photo in Los Angeles with no fireplace
Transitional bedroom photo in Los Angeles with no fireplace
 deSigneR - Architects and Interior Designers


In the elegant and sophisticated bedroom designed for the old couple, a sense of timeless beauty emanates. The bed, with its dark teakwood frame and plush beige upholstery, exudes a regal charm. The backdrop of the bed, adorned with stripped wallpaper in soothing brown and beige tones, creates a serene atmosphere. The bedside tables, with their rustic charm reminiscent of farm-style wooden side tables, add a touch of warmth and nostalgia. Together, these elements create a space where simplicity and refinement coexist, providing a haven of comfort and tranquility for the couple to retreat and rejuvenate.
 Kelly Hohla Interiors
Photography by John Merkl

Inspiration for a bedroom and mid-sized transitional girl light wood floor and beige floor kids' bedroom remodel in San Francisco with multicolored walls
Inspiration for a bedroom and mid-sized transitional girl light wood floor and beige floor kids' bedroom remodel in San Francisco with multicolored walls
Find the right local pro for your project
 Darci Hether

In this NYC pied-à-terre new build for empty nesters, architectural details, strategic lighting, dramatic wallpapers, and bespoke furnishings converge to offer an exquisite space for entertaining and relaxation.
In this elegant bedroom, a dramatic floral accent wall sets the tone, complemented by luxurious bedding. The sleek dark TV unit, strategically placed opposite the bed, introduces a contrasting palette for a harmonious and sophisticated retreat.
 User
UserLori Hamilton

Example of a trendy formal light wood floor living room design in Miami with brown walls, a standard fireplace and a stone fireplace
Example of a trendy formal light wood floor living room design in Miami with brown walls, a standard fireplace and a stone fireplace
 Jo Alcorn
Jason Hartog

Example of a transitional boy carpeted and beige floor nursery design in Toronto with blue walls
Example of a transitional boy carpeted and beige floor nursery design in Toronto with blue walls
 User
UserEvan Joseph Studios

Inspiration for a transitional powder room remodel in New York with an undermount sink, recessed-panel cabinets, white cabinets and beige countertops
Inspiration for a transitional powder room remodel in New York with an undermount sink, recessed-panel cabinets, white cabinets and beige countertops


 Karen Dietz Interiors
Michael Hunter Photography

Example of a transitional medium tone wood floor bedroom design in Austin with beige walls
Example of a transitional medium tone wood floor bedroom design in Austin with beige walls

 Catherine Caporaso, ASID
Ben Moore #HC-86 Wall Color
Bedroom - transitional carpeted bedroom idea in Miami with gray walls and no fireplace
Bedroom - transitional carpeted bedroom idea in Miami with gray walls and no fireplace

 Casework Inter Design
When the homeowners first purchased the 1925 house, it was compartmentalized, outdated, and completely unfunctional for their growing family. Casework designed the owner's previous kitchen and family room and was brought in to lead up the creative direction for the project. Casework teamed up with architect Paul Crowther and brother sister team Ainslie Davis on the addition and remodel of the Colonial.
The existing kitchen and powder bath were demoed and walls expanded to create a new footprint for the home. This created a much larger, more open kitchen and breakfast nook with mudroom, pantry and more private half bath. In the spacious kitchen, a large walnut island perfectly compliments the homes existing oak floors without feeling too heavy. Paired with brass accents, Calcutta Carrera marble countertops, and clean white cabinets and tile, the kitchen feels bright and open - the perfect spot for a glass of wine with friends or dinner with the whole family.
There was no official master prior to the renovations. The existing four bedrooms and one separate bathroom became two smaller bedrooms perfectly suited for the client’s two daughters, while the third became the true master complete with walk-in closet and master bath. There are future plans for a second story addition that would transform the current master into a guest suite and build out a master bedroom and bath complete with walk in shower and free standing tub.
Overall, a light, neutral palette was incorporated to draw attention to the existing colonial details of the home, like coved ceilings and leaded glass windows, that the homeowners fell in love with. Modern furnishings and art were mixed in to make this space an eclectic haven.

 Haven Design and Construction
The soothing primary bath provides a respite from the homeowners' busy lives. The expansive vanity mirror highlights the room's tall ceilings, while the soft colors provide a relaxing atmosphere. Gold wall sconces, hardware and faucets are beautifully showcased against the rooms greige cabinetry. The shower is located in a separate bathroom alcove, allowing for privacy. The "his and her" shower boasts two shower heads, hand-held shower wands, a rain shower, a built-in quartz bench and two shower niches. A shower window allows natural light to flood the elegant space.
 Leo Parrella Design Group

Small minimalist gray tile and stone tile limestone floor powder room photo in Boston with a wall-mount sink, flat-panel cabinets, dark wood cabinets, a one-piece toilet and gray walls

Sponsored
Delaware, OH

Buckeye Basements, Inc.
Central Ohio's Basement Finishing ExpertsBest Of Houzz '13-'21

 Harth Builders


Bedroom and mid-sized transitional gender-neutral carpeted, beige floor and wallpaper kids' bedroom photo in Philadelphia with pink walls
 Howard Torn Construction

Example of a trendy beige floor home bar design in Miami with flat-panel cabinets, brown cabinets, brown backsplash and multicolored countertops
 Emilia Decor

Instead of piling clothes and nick-knacks on the shelves, we added an array of baskets for hiding the chaos of everyday life.
Bedroom - eclectic medium tone wood floor bedroom idea in Portland with white walls
Bedroom - eclectic medium tone wood floor bedroom idea in Portland with white walls


 Renae Keller Interior Design, Inc.
Troy Thies Photography
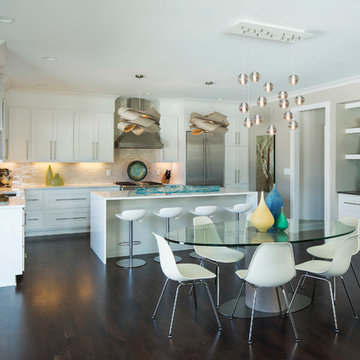
This kitchen and dining room have Bocci lighting above the custom made dining room table made by local artisans. The wall paper behind the shelving is from F. Schumacher & Co. Floors are 4" wide walnut with a custom stain.
 Emilia Decor

This wallpaper is used only on one wall on the room as a feature wall. It offers a subtle punch of color and contrast.
Inspiration for an eclectic medium tone wood floor bedroom remodel in Portland with white walls
Inspiration for an eclectic medium tone wood floor bedroom remodel in Portland with white walls

 Andrea Schumacher Interiors
This bedroom features a cream textured wallpaper and dark hardwood floors. A white chaise lounge chair is accompanied by a wooden side table. An intricate white mirror hangs nearby. A purple throw blanket adds a pop of color to the space.
37