
Search results for "Being care workers" in Home Design Ideas
 Rocky Tops Granite & Marble LLC
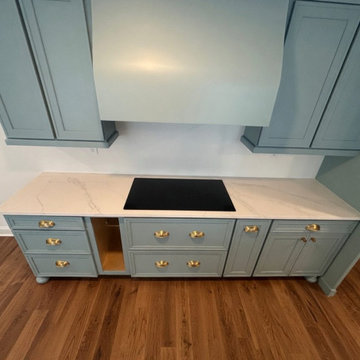
We put MSI Calacatta Vernello into a kitchen in Cayce, and it's the kind of quartz that makes a room feel brighter the second you walk in. The background's a clean, soft white, with gray veining moving through it in long, broken threads that catch the eye without taking over. Calacatta Vernello is engineered to give that bright, upscale look while still being a consistent, dependable surface to work with and live with.
That consistency is the real draw with a quartz like this. You get a bright white background and that dramatic veining, but without the maintenance headache natural stone can bring. There's no sealing to keep up with, no worrying about etching from a lemon left on the counter or a glass of wine sitting out overnight. For a kitchen that actually gets used, that matters more than people think going in.
Fabricating a quartz like this still takes real care. We template the counters to the room, not the other way around, so the seams land where they'll be least noticed and the veining keeps moving in a way that looks natural across the span. At the sink and the cooktop, that's where people's eyes land first, so we pay close attention to how the pattern falls there and at any seams nearby, keeping the movement consistent instead of letting it jump or mismatch. We finished the edges eased, which keeps the lines of the counter clean and lets the stone itself do the talking.
Day to day, this countertop is going to take a beating and keep looking good. Quartz is non-porous and tough against scratches and stains, and it handles the daily traffic of a working kitchen, cutting boards, hot pans set down too quick, kids doing homework at the island, without showing wear. It's a surface built for a kitchen that's lived in, not just looked at.
Cayce's seen a good bit of kitchen work like this lately, folks wanting that bright, clean look that still feels upscale without the upkeep some stone surfaces ask for. This one came out clean and bright, the kind of kitchen that photographs well and holds up even better once the cabinets are full and the coffee's going every morning.
 Rocky Tops Granite & Marble LLC
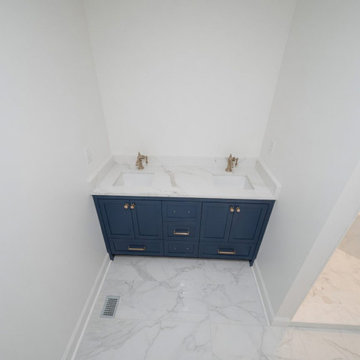
We put MSI Calacatta Vernello into a kitchen in Cayce, and it's the kind of quartz that makes a room feel brighter the second you walk in. The background's a clean, soft white, with gray veining moving through it in long, broken threads that catch the eye without taking over. Calacatta Vernello is engineered to give that bright, upscale look while still being a consistent, dependable surface to work with and live with.
That consistency is the real draw with a quartz like this. You get a bright white background and that dramatic veining, but without the maintenance headache natural stone can bring. There's no sealing to keep up with, no worrying about etching from a lemon left on the counter or a glass of wine sitting out overnight. For a kitchen that actually gets used, that matters more than people think going in.
Fabricating a quartz like this still takes real care. We template the counters to the room, not the other way around, so the seams land where they'll be least noticed and the veining keeps moving in a way that looks natural across the span. At the sink and the cooktop, that's where people's eyes land first, so we pay close attention to how the pattern falls there and at any seams nearby, keeping the movement consistent instead of letting it jump or mismatch. We finished the edges eased, which keeps the lines of the counter clean and lets the stone itself do the talking.
Day to day, this countertop is going to take a beating and keep looking good. Quartz is non-porous and tough against scratches and stains, and it handles the daily traffic of a working kitchen, cutting boards, hot pans set down too quick, kids doing homework at the island, without showing wear. It's a surface built for a kitchen that's lived in, not just looked at.
Cayce's seen a good bit of kitchen work like this lately, folks wanting that bright, clean look that still feels upscale without the upkeep some stone surfaces ask for. This one came out clean and bright, the kind of kitchen that photographs well and holds up even better once the cabinets are full and the coffee's going every morning.
 Rocky Tops Granite & Marble LLC
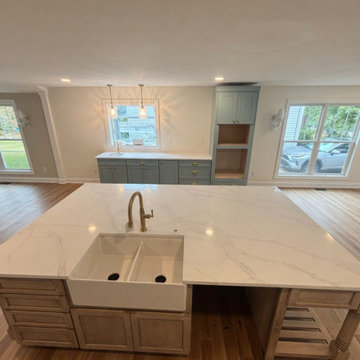
We put MSI Calacatta Vernello into a kitchen in Cayce, and it's the kind of quartz that makes a room feel brighter the second you walk in. The background's a clean, soft white, with gray veining moving through it in long, broken threads that catch the eye without taking over. Calacatta Vernello is engineered to give that bright, upscale look while still being a consistent, dependable surface to work with and live with.
That consistency is the real draw with a quartz like this. You get a bright white background and that dramatic veining, but without the maintenance headache natural stone can bring. There's no sealing to keep up with, no worrying about etching from a lemon left on the counter or a glass of wine sitting out overnight. For a kitchen that actually gets used, that matters more than people think going in.
Fabricating a quartz like this still takes real care. We template the counters to the room, not the other way around, so the seams land where they'll be least noticed and the veining keeps moving in a way that looks natural across the span. At the sink and the cooktop, that's where people's eyes land first, so we pay close attention to how the pattern falls there and at any seams nearby, keeping the movement consistent instead of letting it jump or mismatch. We finished the edges eased, which keeps the lines of the counter clean and lets the stone itself do the talking.
Day to day, this countertop is going to take a beating and keep looking good. Quartz is non-porous and tough against scratches and stains, and it handles the daily traffic of a working kitchen, cutting boards, hot pans set down too quick, kids doing homework at the island, without showing wear. It's a surface built for a kitchen that's lived in, not just looked at.
Cayce's seen a good bit of kitchen work like this lately, folks wanting that bright, clean look that still feels upscale without the upkeep some stone surfaces ask for. This one came out clean and bright, the kind of kitchen that photographs well and holds up even better once the cabinets are full and the coffee's going every morning.
Find the right local pro for your project
 Rocky Tops Granite & Marble LLC
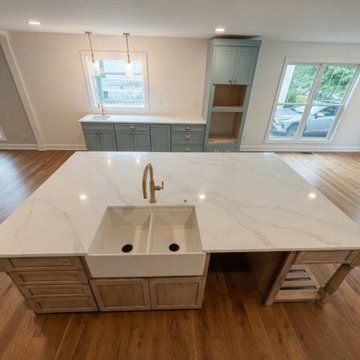
We put MSI Calacatta Vernello into a kitchen in Cayce, and it's the kind of quartz that makes a room feel brighter the second you walk in. The background's a clean, soft white, with gray veining moving through it in long, broken threads that catch the eye without taking over. Calacatta Vernello is engineered to give that bright, upscale look while still being a consistent, dependable surface to work with and live with.
That consistency is the real draw with a quartz like this. You get a bright white background and that dramatic veining, but without the maintenance headache natural stone can bring. There's no sealing to keep up with, no worrying about etching from a lemon left on the counter or a glass of wine sitting out overnight. For a kitchen that actually gets used, that matters more than people think going in.
Fabricating a quartz like this still takes real care. We template the counters to the room, not the other way around, so the seams land where they'll be least noticed and the veining keeps moving in a way that looks natural across the span. At the sink and the cooktop, that's where people's eyes land first, so we pay close attention to how the pattern falls there and at any seams nearby, keeping the movement consistent instead of letting it jump or mismatch. We finished the edges eased, which keeps the lines of the counter clean and lets the stone itself do the talking.
Day to day, this countertop is going to take a beating and keep looking good. Quartz is non-porous and tough against scratches and stains, and it handles the daily traffic of a working kitchen, cutting boards, hot pans set down too quick, kids doing homework at the island, without showing wear. It's a surface built for a kitchen that's lived in, not just looked at.
Cayce's seen a good bit of kitchen work like this lately, folks wanting that bright, clean look that still feels upscale without the upkeep some stone surfaces ask for. This one came out clean and bright, the kind of kitchen that photographs well and holds up even better once the cabinets are full and the coffee's going every morning.
 Rocky Tops Granite & Marble LLC
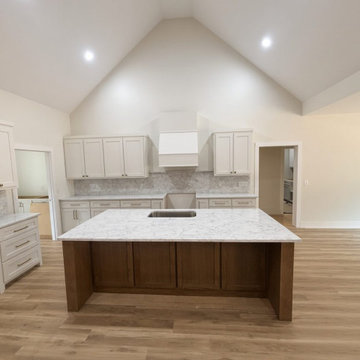
We put MSI Calcatta Ocilio quartz into a kitchen in Batesburg-Leesville, and it's the kind of stone that does a lot of the work in a room without shouting about it. White base, soft gray veining moving through it, the kind of look that reads clean and bright all day long and still feels warm at night under the cabinet lights. It's a good fit for a working kitchen, the kind of space where people actually cook and the counters see real use, not just a spot to set keys down.
Being engineered quartz, it's got a consistency you don't get with natural stone. Every slab comes out close to the next, so when we're matching pieces across an island or carrying the pattern from one run of counter into another, we're not fighting the stone to make it look right. That said, we still templated this one carefully, laid out the slabs, checked how the veining would read coming around the corners, and made sure the seams landed where your eye isn't going to catch them. That part's still craft even with a manufactured stone. The fabrication has to be tight, the polish has to be even, and the edges have to be worked clean so the whole thing reads like one surface instead of pieced parts.
Day to day, this is a low-maintenance countertop. No sealing needed, quartz doesn't take on stains the way some natural stones can, and it stands up fine to the normal bumps of a kitchen, knives, pans coming off the stove, kids leaning on it doing homework. We kept the edge eased, simple and clean, which suits a kitchen like this where the stone itself is the detail you want people noticing, not the profile around it.
Batesburg-Leesville's seeing more of this kind of upgrade lately, folks wanting a kitchen that looks sharp and holds up without a lot of babying. Calcatta Ocilio does that. It's bright, it's consistent, and it's going to look the same five years from now as it does the day we set it.

 Souris River Designs / Outdoor Comfort Solutions
Careful zoning of tasks resulted in this open plan by Deborah Dyste. The laundry closet at the end of the long space was moved upstairs; conveniently located near the bedrooms That also allowed space for a wet bar w/ an additional prep counter and storage pantries.
Photography by Jennifer Kraft.
 SHELLEY RODNER DESIGN / DDI
DESIGN CHALLENGES ADDRESSED:
To anyone who may be reading this project overview, I do hope you'll have the opportunity to
have a look at the 'before' photo of this space. It's quite a transformation!
Our homeowners purchased their condo at the beach several years ago. As shown in the 'before'
photo, at the time, their family room was a dark and dated space with unsightly paneled walls,
heavy faux ceiling beams and odds and ends for furniture. Everything felt cramped and cluttered
throughout the condo, especially their family room. The client's vision was for an airy and
relaxed coastal vibe for their 'place at the beach'.
DESIGN SOLUTIONS PROVIDED:
The entire condo was taken down to stud. The faux beams were edited out and the ceiling raised.
The heavy out-dated paneling was removed and replaced with fresh clean walls that were painted
in a calming creamy sand tone throughout the entire condo.
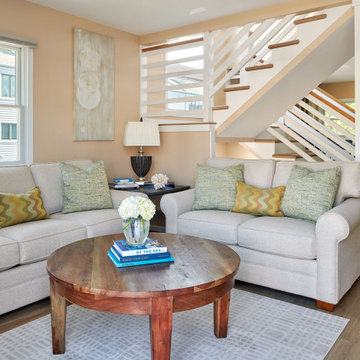
The existing dark and gloomy furniture was replaced with stylish updated pieces. Great thought
was given to the size, scale and textiles used. The sofa and loveseat, done in a softly textured
herring boned pattern, was the perfect choice. It's cremey toned easy care fabric created a 'pet
friendly' environment for the clients. The homeowners have two dogs and a cat who love a visit
to the beach as much as their 'humans'.
Worn out window treatments were replaced with fresh custom draperies in a playful botanical
print featuring tones of kiwi, leaf green and cerulean blue. A special 'solar friendly' lining was
used to tame the harmful rays of direct sun.
A variety of special curated accents were added to the room. The richly textured rug, round
coffee table with an organic feel, comfy pillows and a few special art pieces all helped to
complete this space.
The overall effect of the renovation was quite dramatic and the clients were thrilled with the
results. This family room went from being dark and dated to light and airy and is now a space
that is inviting and relaxing which perfectly suits the homeowner's coastal lifestyle.
RETAIL PROJECT PRICE: $ 9,000.00
Retail price is defined as the total sale you submitted on your sales repor


 SHELLEY RODNER DESIGN / DDI
DESIGN CHALLENGES ADDRESSED:
To anyone who may be reading this project overview, I do hope you'll have the opportunity to
have a look at the 'before' photo of this space. It's quite a transformation!
Our homeowners purchased their condo at the beach several years ago. As shown in the 'before'
photo, at the time, their family room was a dark and dated space with unsightly paneled walls,
heavy faux ceiling beams and odds and ends for furniture. Everything felt cramped and cluttered
throughout the condo, especially their family room. The client's vision was for an airy and
relaxed coastal vibe for their 'place at the beach'.
DESIGN SOLUTIONS PROVIDED:
The entire condo was taken down to stud. The faux beams were edited out and the ceiling raised.
The heavy out-dated paneling was removed and replaced with fresh clean walls that were painted
in a calming creamy sand tone throughout the entire condo.
The existing dark and gloomy furniture was replaced with stylish updated pieces. Great thought
was given to the size, scale and textiles used. The sofa and loveseat, done in a softly textured
herring boned pattern, was the perfect choice. It's cremey toned easy care fabric created a 'pet
friendly' environment for the clients. The homeowners have two dogs and a cat who love a visit
to the beach as much as their 'humans'.
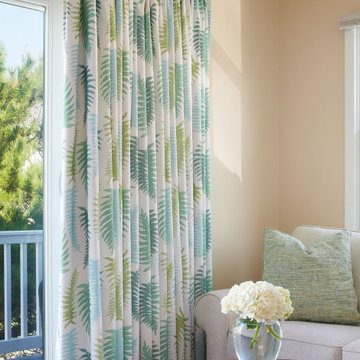
Worn out window treatments were replaced with fresh custom draperies in a playful botanical
print featuring tones of kiwi, leaf green and cerulean blue. A special 'solar friendly' lining was
used to tame the harmful rays of direct sun.
A variety of special curated accents were added to the room. The richly textured rug, round
coffee table with an organic feel, comfy pillows and a few special art pieces all helped to
complete this space.
The overall effect of the renovation was quite dramatic and the clients were thrilled with the
results. This family room went from being dark and dated to light and airy and is now a space
that is inviting and relaxing which perfectly suits the homeowner's coastal lifestyle.
RETAIL PROJECT PRICE: $ 9,000.00
Retail price is defined as the total sale you submitted on your sales repor

 ESI Builders & Remodelers
2,700sf, 4 bdrm, 3 bath with 260sf Loggia. Solar, High Efficiency HVAC and Insulation was used which provided huge rebates from the utility company, enhancing the ROI.
ESI Builders is a subsidiary of EnergyWise Solutions, Inc. and was formed by Allan, Bob and Dave to fulfill an important need for quality home builders and remodeling services in the Sacramento region. With a strong and growing referral base, we decided to provide a convenient one-stop option for our clients and focus on combining our key services: quality custom homes and remodels, turnkey client partnering and communication, and energy efficient and environmentally sustainable measures in all we do. Through energy efficient appliances and fixtures, solar power, high efficiency heating and cooling systems, enhanced insulation and sealing, and other construction elements – we go beyond simple code compliance and give you immediate savings and greater sustainability for your new or remodeled home.
All of the design work and construction tasks for our clients are done by or supervised by our highly trained, professional staff. This not only saves you money, it provides a peace of mind that all of the details are taken care of and the job is being done right – to Perfection. Our service does not stop after we clean up and drive off. We continue to provide support for any warranty issues that arise and give you administrative support as needed in order to assure you obtain any energy-related tax incentives or rebates. This ‘One call does it all’ philosophy assures that your experience in remodeling or upgrading your home is an enjoyable one.
ESI Builders was formed by professionals with varying backgrounds and a common interest to provide you, our clients, with options to live more comfortably, save money, and enjoy quality homes for many years to come. As our company continues to grow and evolve, the expertise has been quickly growing to include several job foreman, tradesmen, and support staff. In response to our growth, we will continue to hire well-qualified staff and we will remain committed to maintaining a level of quality, attention to detail, and pursuit of perfection.
 Rocky Tops Granite & Marble LLC
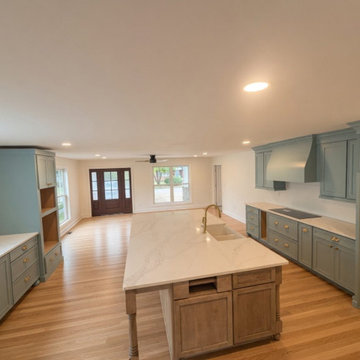
We put MSI Calacatta Vernello into a kitchen in Cayce, and it's the kind of quartz that makes a room feel brighter the second you walk in. The background's a clean, soft white, with gray veining moving through it in long, broken threads that catch the eye without taking over. Calacatta Vernello is engineered to give that bright, upscale look while still being a consistent, dependable surface to work with and live with.
That consistency is the real draw with a quartz like this. You get a bright white background and that dramatic veining, but without the maintenance headache natural stone can bring. There's no sealing to keep up with, no worrying about etching from a lemon left on the counter or a glass of wine sitting out overnight. For a kitchen that actually gets used, that matters more than people think going in.
Fabricating a quartz like this still takes real care. We template the counters to the room, not the other way around, so the seams land where they'll be least noticed and the veining keeps moving in a way that looks natural across the span. At the sink and the cooktop, that's where people's eyes land first, so we pay close attention to how the pattern falls there and at any seams nearby, keeping the movement consistent instead of letting it jump or mismatch. We finished the edges eased, which keeps the lines of the counter clean and lets the stone itself do the talking.
Day to day, this countertop is going to take a beating and keep looking good. Quartz is non-porous and tough against scratches and stains, and it handles the daily traffic of a working kitchen, cutting boards, hot pans set down too quick, kids doing homework at the island, without showing wear. It's a surface built for a kitchen that's lived in, not just looked at.
Cayce's seen a good bit of kitchen work like this lately, folks wanting that bright, clean look that still feels upscale without the upkeep some stone surfaces ask for. This one came out clean and bright, the kind of kitchen that photographs well and holds up even better once the cabinets are full and the coffee's going every morning.
 ESI Builders & Remodelers
3,800sf, 4 bdrm, 3.5 bath with oversized 4 car garage and over 270sf Loggia; climate controlled wine room and bar, Tech Room, landscaping and pool. Solar, high efficiency HVAC and insulation was used which resulted in huge rebates from utility companies, enhancing the ROI. The challenge with this property was the downslope lot, sewer system was lower than main line at the street thus requiring a special pump system. Retaining walls to create a flat usable back yard.
ESI Builders is a subsidiary of EnergyWise Solutions, Inc. and was formed by Allan, Bob and Dave to fulfill an important need for quality home builders and remodeling services in the Sacramento region. With a strong and growing referral base, we decided to provide a convenient one-stop option for our clients and focus on combining our key services: quality custom homes and remodels, turnkey client partnering and communication, and energy efficient and environmentally sustainable measures in all we do. Through energy efficient appliances and fixtures, solar power, high efficiency heating and cooling systems, enhanced insulation and sealing, and other construction elements – we go beyond simple code compliance and give you immediate savings and greater sustainability for your new or remodeled home.
All of the design work and construction tasks for our clients are done by or supervised by our highly trained, professional staff. This not only saves you money, it provides a peace of mind that all of the details are taken care of and the job is being done right – to Perfection. Our service does not stop after we clean up and drive off. We continue to provide support for any warranty issues that arise and give you administrative support as needed in order to assure you obtain any energy-related tax incentives or rebates. This ‘One call does it all’ philosophy assures that your experience in remodeling or upgrading your home is an enjoyable one.
ESI Builders was formed by professionals with varying backgrounds and a common interest to provide you, our clients, with options to live more comfortably, save money, and enjoy quality homes for many years to come. As our company continues to grow and evolve, the expertise has been quickly growing to include several job foreman, tradesmen, and support staff. In response to our growth, we will continue to hire well-qualified staff and we will remain committed to maintaining a level of quality, attention to detail, and pursuit of perfection.

 U.S. Green Building Council (USGBC)
LEED Certification Level: Platinum.
Builder: R & S Engineering & Construction.
The Cavanaugh Residence is a contemporary split level with a split personality. Totally designed from the ground up to minimize impact and maximize energy and water efficiency, its beautiful facade belies its hard-working, high-producing systems, earning it a LEED Platinum score of 116.5, and a HERS rating of minus 22. The 2774 square foot home produces over 100 per cent of its power with a 10.8 kw pv system, and captures 100 per cent of its freshwater needs from the curved metal roofs through an engineered collection and purification system, stored in an integrated concrete cistern.
Constructed of locally made SIP panels on an infill waterfront lot, the home is oriented to maximize the production of the pv panels. Six inch SIP panels work together with a highly reflective, highly emmisive cool standing seam roof, icynene insulation in ceiling and floors, and carefully placed high efficiency windows and doors to create a tightly sealed environment. The 17-seer Trane heat pump variable speed compressors and TAM 7 air handlers, along with a whole house dehumidifier and fresh air intake provide a comfortable, clean indoor environment while using little energy. In the shoulder seasons, natural ventilation cools the home with fresh breezes drawn from lower windows in each room flowing through the curved ceilings to clerestory windows at the top of the house.
Natural daylighting, with windows placed in corners and high clerestories, bounce the abundant natural light so that the owners use the interior LED lighting primarily at night. Windows were sited to frame views of the neighboring park and water, and capture the light, but represent a very low percentage of glazing to wall to conserve energy.
Primarily native, xeriscaped turfless landscaping sips reclaimed water from its drip and bubbler irrigiation system, and requires little trimming or chemicals. Established trees, protected during construction, shade the home, FSC certified decks, and yard, providing a cool place to enjoy the outdoors at any time of the day, even in Florida's summer heat.
Rainwater is diverted from the bay through the engineered collection and filtration system to an integrated concrete cistern hidden beneath the decks. Abundant Florida rainwater supplies 100 per cent of the home's needs, including drinking, bathing, and cleaning. Naturally soft, the highly filtered and UV purified water requires no chemical treatment or water softener. Coupled with minimal hardscape and permeable drive and walkways, almost all ground water remains on the lot, and out of storm sewers and bay runoffs.
Designed as a forever home for this active retired couple, an open floor plan provides diagonal interior views along with great circulation space. Wide hallways and doors, curbless showers, an elevator, and extra blocking in the walls for grab rails insures the couple of being able to use their home even if physical disabilities arise.
The home's footprint is minimized by building over the conditioned crawlspace and over-sized garage, and the finished floor height, at least two feet above flood code requirements, significantly reduces insurance costs while maximizing storage space for camping and water sports equipment.
Materials, fixtures and appliances were carefully selected for energy and water efficiency, local production where possible, recycled content/recyclability, durability, and cost-effectiveness. The owners were very involved in vetting and materials selections, and assisted in just-in-time purchasing to minimize waste. Scrap materials were sorted daily for re-use elsewhere in the project (blocking, concrete forms, drywall scraps as acoustical insulation in interior walls, etc.), resulting in a tiny waste pile at the end of a dumpster-free project. Concrete waste was hauled to a local recycler to become road base, and extra useable materials were returned to the vendor or donated to Habitat Restore.
Cost-effective choices, and careful planning, saved significant dollars in construction cost as well as landfill space.
One of the biggest challenges was finding qualified subcontractors who would work within the guidelines. With the help of our LEED consultant and meetings and explanations, most subcontractors not only bought into the ideas readily, but offered up new ideas. Highly skilled and professional, the team of subs, LEED consultant, and contractor proved that LEED construction is excellent construction.
The team, the owners, and I also found that LEED construction makes great economic sense. Most materials (other than increased insulation and photovoltaic panels) cost no more, and sometimes less, than those employed in construction of a lesser standard. The owners have been living in the home for a year now, and are thrilled with the results. No power bill. No water bill. Extremely low insurance bill. Minimal ground maintenance. No fabric softener. Reduced use of soap, detergents, and shampoos and cleaning supplies. Less time cleaning with spot-free rainwater. Careful planning and materials selection brought the project in under budget, and the home operates at an extremely low cost, both to the homeowners, and the environment. Who wouldn't be thrilled?
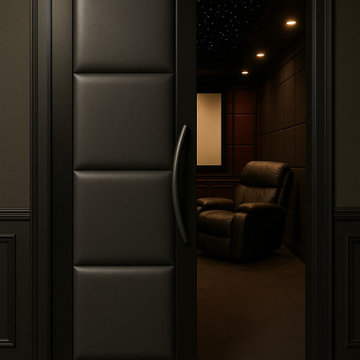
 CROWNCUSTOMDOORS
Premium 3-Panel Upholstered Theater Doors: The Perfect Entry to Your Cinema Escape
Create an entrance that matches the grandeur of your home theater with our 3-Panel Upholstered Theater Doors. Designed to blend luxury and practicality, these doors are the perfect addition to any home cinema. With their modern design and customizable features, they not only provide a stunning visual impact but also enhance the overall movie-watching experience.
Why Our 3-Panel Upholstered Theater Doors?
Stylish and Modern Design
Our 3-panel doors are upholstered with high-quality materials, offering a refined look that will complement your home theater's aesthetic. Choose from a variety of colors such as bold red, deep blue, sophisticated gray, or classic black to match your unique style and set the tone for an unforgettable cinema experience.
Craftsmanship You Can Trust
Each door is carefully constructed with attention to detail, using only premium materials. The sleek, padded panels are designed to withstand everyday use while maintaining their stunning appearance over time.
Sound-Enhancing Features
The padded upholstery not only contributes to the luxurious appearance but also provides a layer of soundproofing. This helps reduce noise transmission, keeping the atmosphere in your home theater quiet and immersive.
Customization Made Easy
Whether you prefer a single color for a clean look or a combination of shades for added flair, our doors can be tailored to match your vision. Plus, the contemporary handles are designed to provide both style and functionality, making them a seamless part of your space.
Durable and Functional
Our doors are built for both beauty and longevity. Designed to open and close smoothly with ease, these doors are as functional as they are stylish, offering the perfect balance of aesthetics and performance.
Enhance Your Home Theater Experience
Our 3-Panel Upholstered Theater Doors are the ultimate choice for anyone looking to add a luxurious touch to their entertainment space. They bring together elegance, comfort, and durability, all while being fully customizable to meet your specific preferences.
Perfect for transforming your home theater into a true cinematic retreat, these doors create a sense of anticipation before each movie begins.

Sponsored
Columbus, OH
Free consultation for landscape design!

Peabody Landscape Group
Franklin County's Reliable Landscape Design & Contracting
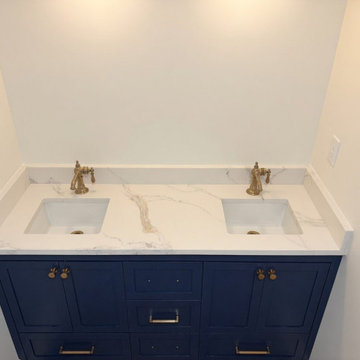 Rocky Tops Granite & Marble LLC
We put MSI Calacatta Vernello into a kitchen in Cayce, and it's the kind of quartz that makes a room feel brighter the second you walk in. The background's a clean, soft white, with gray veining moving through it in long, broken threads that catch the eye without taking over. Calacatta Vernello is engineered to give that bright, upscale look while still being a consistent, dependable surface to work with and live with.
That consistency is the real draw with a quartz like this. You get a bright white background and that dramatic veining, but without the maintenance headache natural stone can bring. There's no sealing to keep up with, no worrying about etching from a lemon left on the counter or a glass of wine sitting out overnight. For a kitchen that actually gets used, that matters more than people think going in.
Fabricating a quartz like this still takes real care. We template the counters to the room, not the other way around, so the seams land where they'll be least noticed and the veining keeps moving in a way that looks natural across the span. At the sink and the cooktop, that's where people's eyes land first, so we pay close attention to how the pattern falls there and at any seams nearby, keeping the movement consistent instead of letting it jump or mismatch. We finished the edges eased, which keeps the lines of the counter clean and lets the stone itself do the talking.
Day to day, this countertop is going to take a beating and keep looking good. Quartz is non-porous and tough against scratches and stains, and it handles the daily traffic of a working kitchen, cutting boards, hot pans set down too quick, kids doing homework at the island, without showing wear. It's a surface built for a kitchen that's lived in, not just looked at.
Cayce's seen a good bit of kitchen work like this lately, folks wanting that bright, clean look that still feels upscale without the upkeep some stone surfaces ask for. This one came out clean and bright, the kind of kitchen that photographs well and holds up even better once the cabinets are full and the coffee's going every morning.
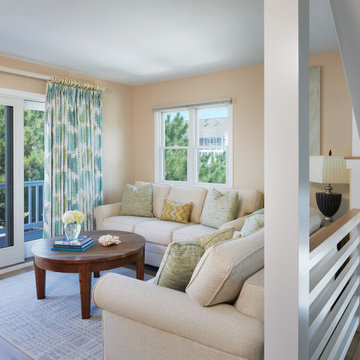 SHELLEY RODNER DESIGN / DDI
DESIGN CHALLENGES ADDRESSED:
To anyone who may be reading this project overview, I do hope you'll have the opportunity to
have a look at the 'before' photo of this space. It's quite a transformation!
Our homeowners purchased their condo at the beach several years ago. As shown in the 'before'
photo, at the time, their family room was a dark and dated space with unsightly paneled walls,
heavy faux ceiling beams and odds and ends for furniture. Everything felt cramped and cluttered
throughout the condo, especially their family room. The client's vision was for an airy and
relaxed coastal vibe for their 'place at the beach'.
DESIGN SOLUTIONS PROVIDED:
The entire condo was taken down to stud. The faux beams were edited out and the ceiling raised.
The heavy out-dated paneling was removed and replaced with fresh clean walls that were painted
in a calming creamy sand tone throughout the entire condo.
The existing dark and gloomy furniture was replaced with stylish updated pieces. Great thought
was given to the size, scale and textiles used. The sofa and loveseat, done in a softly textured
herring boned pattern, was the perfect choice. It's cremey toned easy care fabric created a 'pet
friendly' environment for the clients. The homeowners have two dogs and a cat who love a visit
to the beach as much as their 'humans'.
Worn out window treatments were replaced with fresh custom draperies in a playful botanical
print featuring tones of kiwi, leaf green and cerulean blue. A special 'solar friendly' lining was
used to tame the harmful rays of direct sun.
A variety of special curated accents were added to the room. The richly textured rug, round
coffee table with an organic feel, comfy pillows and a few special art pieces all helped to
complete this space.
The overall effect of the renovation was quite dramatic and the clients were thrilled with the
results. This family room went from being dark and dated to light and airy and is now a space
that is inviting and relaxing which perfectly suits the homeowner's coastal lifestyle.
RETAIL PROJECT PRICE: $ 9,000.00
Retail price is defined as the total sale you submitted on your sales repor
 Rocky Tops Granite & Marble LLC
We put MSI Calacatta Vernello into a kitchen in Cayce, and it's the kind of quartz that makes a room feel brighter the second you walk in. The background's a clean, soft white, with gray veining moving through it in long, broken threads that catch the eye without taking over. Calacatta Vernello is engineered to give that bright, upscale look while still being a consistent, dependable surface to work with and live with.
That consistency is the real draw with a quartz like this. You get a bright white background and that dramatic veining, but without the maintenance headache natural stone can bring. There's no sealing to keep up with, no worrying about etching from a lemon left on the counter or a glass of wine sitting out overnight. For a kitchen that actually gets used, that matters more than people think going in.
Fabricating a quartz like this still takes real care. We template the counters to the room, not the other way around, so the seams land where they'll be least noticed and the veining keeps moving in a way that looks natural across the span. At the sink and the cooktop, that's where people's eyes land first, so we pay close attention to how the pattern falls there and at any seams nearby, keeping the movement consistent instead of letting it jump or mismatch. We finished the edges eased, which keeps the lines of the counter clean and lets the stone itself do the talking.
Day to day, this countertop is going to take a beating and keep looking good. Quartz is non-porous and tough against scratches and stains, and it handles the daily traffic of a working kitchen, cutting boards, hot pans set down too quick, kids doing homework at the island, without showing wear. It's a surface built for a kitchen that's lived in, not just looked at.
Cayce's seen a good bit of kitchen work like this lately, folks wanting that bright, clean look that still feels upscale without the upkeep some stone surfaces ask for. This one came out clean and bright, the kind of kitchen that photographs well and holds up even better once the cabinets are full and the coffee's going every morning.

 Five Star Tree Care
When the weather begins to get colder, this can be a dangerous time for trees. There are many reasons how the cold and other elements during winter can harm your trees and surrounding landscape. This also means that there are many ways in which you can help prevent any unfortunate accidents due to the weather.
Some of the most common reasons trees can get damaged from the cold weather are as follows:
-Root damage
-Extensive bark
-Core chewing from pests
We here at Five Star Tree Services want to provide you with the right information on how to help prevent winter tree damage.
Root Damage Prevention
Unlike the rest of the tree, which includes the stems, branches, and buds, the roots are the last part of the tree to go dormant for the winter. This means that they are more vulnerable when the weather takes a sharp cold turn. The reason this tends to happen is that the soil temperatures stay warmer than the air, hence why the branches go dormant first and the roots take longer.
There are also a number of different things that dictate soil temperatures. For instance, dry soil gets colder quicker than sodden soil. Making it so that there is more ice present in sandy or dry soils, which is how it gets colder in temperature.
If you want your soil temperatures to be higher, mulch and snow can help insulate the ground and keep it sheltered from the harsher elements. If you have recently planted a tree, the disturbed soil will now allow cold air to get at the roots, which will hinder any root development or even kill newly grown roots.
How To Prevent
For newly planted trees, you should cover the roots with 3-4 inches of wood mulch. The best thing to do is make a 6-inch circle surrounding the base of your tree but make sure to keep it away from the trunk. Doing this is going to help support the tree during the winter and help stop unusual roots from growing. Before you lay your mulch down, you should also be checking for holes or breaks in the soil and fill them in before laying your mulch down. In the fall and spring, the soil is continuously being defrosted and refreezing again. This makes the soil contract and expand and can hurt newly planted roots. It can also be enough to push them out of the ground completely! Making mulch even more important since it can provide more consistent temperatures in the soil.
If you are experiencing a dry fall with little to no rain happening, you need to give your tree a really good watering before the ground starts to freeze. Doing this is going to lower the risk of your tree getting infiltrated by ice or frost.
Pest Damage Prevention
There are plenty of things that can harm your trees when the weather turns cold. Some of these other things include:
-Sunscald
-Dieback
-Brown evergreen foliage
-Salt damage
But aside from weather related ailments, you also need to worry about the damage done by certain pests as well. This can include:
-Mice
-Hares
-Voles
-Deer
These seemingly harmless animals are known to do major damage to plants during the winter when they are foraging on things like twigs, bark, stems, and leaves. They have even been known to completely eat bushes, right to the ground, and kill trees when they destroy their bark. One of the only ways to prevent animals from chewing on the bark is by building barriers around your trees in order to keep the pests from getting at them. Luckily, making these barriers isn’t as hard as you might be thinking. There are numerous potions for you to choose from that are easy to assemble and disassemble that you can find at your local garden center or landscaping stores.
How Five Star Tree Services Can Help
Colder weather insights many potential negative things for your trees that can severely harm them, damage them, or even kill them if they are not properly protected. It is always important to make sure that your trees are properly prepared for the winter months ahead. This means utilizing preventative measures to alleviate the risks of things like root and animal damage. If you require help to prepare your trees for winter, our team at Five Star Tree Services is here to help you with our tree care services in Richmond Hill, don’t wait until it’s too late, give us a call today at (416) 990-3355!

Sponsored
Columbus, OH

Hope Restoration & General Contracting
Columbus Design-Build, Kitchen & Bath Remodeling, Historic Renovations
 Rocky Tops Granite & Marble LLC
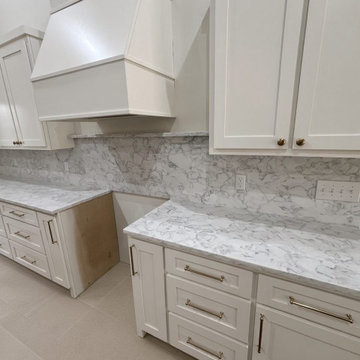
We put MSI Calcatta Ocilio quartz into a kitchen in Batesburg-Leesville, and it's the kind of stone that does a lot of the work in a room without shouting about it. White base, soft gray veining moving through it, the kind of look that reads clean and bright all day long and still feels warm at night under the cabinet lights. It's a good fit for a working kitchen, the kind of space where people actually cook and the counters see real use, not just a spot to set keys down.
Being engineered quartz, it's got a consistency you don't get with natural stone. Every slab comes out close to the next, so when we're matching pieces across an island or carrying the pattern from one run of counter into another, we're not fighting the stone to make it look right. That said, we still templated this one carefully, laid out the slabs, checked how the veining would read coming around the corners, and made sure the seams landed where your eye isn't going to catch them. That part's still craft even with a manufactured stone. The fabrication has to be tight, the polish has to be even, and the edges have to be worked clean so the whole thing reads like one surface instead of pieced parts.
Day to day, this is a low-maintenance countertop. No sealing needed, quartz doesn't take on stains the way some natural stones can, and it stands up fine to the normal bumps of a kitchen, knives, pans coming off the stove, kids leaning on it doing homework. We kept the edge eased, simple and clean, which suits a kitchen like this where the stone itself is the detail you want people noticing, not the profile around it.
Batesburg-Leesville's seeing more of this kind of upgrade lately, folks wanting a kitchen that looks sharp and holds up without a lot of babying. Calcatta Ocilio does that. It's bright, it's consistent, and it's going to look the same five years from now as it does the day we set it.
 Granit Architects + Interiors
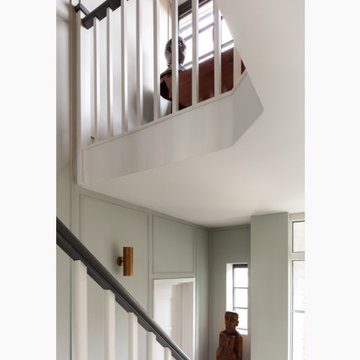
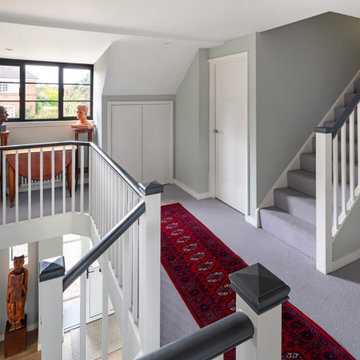
We helped our clients to create a practical, modern and beautiful family home in Putney, South West London.
The Brief
The brief from our clients was to amalgamate an annex and original house building to create one practical family home. It was important the annex did not feel like an add-on, but rather as part of the original property.
The Solution
The design solution is to feature a series of new openings between the two buildings to provide subtle connections and routes between spaces throughout the house.
The whole footprint was utilised and spaces were carefully arranged to maximise light and provide a more functional family home. Glass doors with steel frames were used in the hallway to open up sight-lines to the large rear garden and provide flexibility to the use of the space.
The dining room features a hidden door into a secret lounge space that plays on the idea of there previously being a sense of separation. The Kitchen was made bespoke by Higham Furniture, a supplier we have worked with many times before and who are in our supplier directory.
All the original external walls and ground floor construction have been insulated to exceed building regulation standards, creating a highly sustainable building. This is great for our clients carbon footprint and for keeping their running costs low.
Externally, corner glazed full height sliding doors were added to provide a seamless transition between the lounge and garden. At roof level, a series of dormers were added to the master suite that help draw breathtaking views towards the London skyline.
The rear garden was landscaped by Patios, Pots and Pergolas.
The Result
We are delighted with the outcome, which is a sustainable and functional single family home that responds well to our clients brief.
 Granit Architects + Interiors
We helped our clients to create a practical, modern and beautiful family home in Putney, South West London.
The Brief
The brief from our clients was to amalgamate an annex and original house building to create one practical family home. It was important the annex did not feel like an add-on, but rather as part of the original property.
The Solution
The design solution is to feature a series of new openings between the two buildings to provide subtle connections and routes between spaces throughout the house.
The whole footprint was utilised and spaces were carefully arranged to maximise light and provide a more functional family home. Glass doors with steel frames were used in the hallway to open up sight-lines to the large rear garden and provide flexibility to the use of the space.
The dining room features a hidden door into a secret lounge space that plays on the idea of there previously being a sense of separation. The Kitchen was made bespoke by Higham Furniture, a supplier we have worked with many times before and who are in our supplier directory.
All the original external walls and ground floor construction have been insulated to exceed building regulation standards, creating a highly sustainable building. This is great for our clients carbon footprint and for keeping their running costs low.
Externally, corner glazed full height sliding doors were added to provide a seamless transition between the lounge and garden. At roof level, a series of dormers were added to the master suite that help draw breathtaking views towards the London skyline.
The rear garden was landscaped by Patios, Pots and Pergolas.
The Result
We are delighted with the outcome, which is a sustainable and functional single family home that responds well to our clients brief.
107