
Search results for "Beleuchtung" in Home Design Ideas

 Shelter Residential
Kitchen/dining room combo - mid-sized southwestern concrete floor kitchen/dining room combo idea in San Diego with white walls

 Landscape Lighting Pro of Utah
Pergola, Trellis Lighting
Design ideas for a small rustic partial sun side yard stone garden path in Salt Lake City for summer.
Design ideas for a small rustic partial sun side yard stone garden path in Salt Lake City for summer.

 Hallmark Cabinet
Trendy galley dark wood floor, brown floor, vaulted ceiling and wood ceiling open concept kitchen photo in Salt Lake City with an undermount sink, flat-panel cabinets, dark wood cabinets, stainless steel appliances, an island and gray countertops
Find the right local pro for your project

 New York Plantings Garden Design
Photo image of terrace garden by NYC Garden company "New York Plantings Garden Designers and Landscape Contractors NYC" builders of custom terrace and rooftop gardens, custom built planters, landscape lighting and NY drip irrigation installers. This design provides a beautiful garden view from inside the home for year round greenery and color, creates a privacy screen and inviting outdoor space.
This project for a small terrace complete with custom built mahogany planter, garden plantings, landscape lighting, drip irrigation will cost approximately $20,000.00 for a small terrace.
For more images of terrace and penthouse garden installations see our website.

 Home Theatre Solutions
Home Theatre with acoustic sound panels
Mid-sized minimalist enclosed carpeted home theater photo in Edmonton with beige walls and a projector screen
Mid-sized minimalist enclosed carpeted home theater photo in Edmonton with beige walls and a projector screen
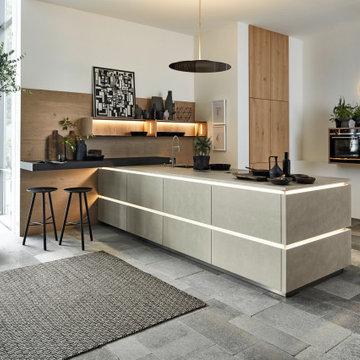
 Nolte Küchen GmbH & Co. KG
Was für eine stilvolle Kombination: Die PORTLAND in Echtzement Saphirgrau wirkt zusammen mit der edlen TAVOLA Eiche Pinot besonders elegant, wertig und eindrucksvoll. Das offene Regal mit Glasböden und Beleuchtung ist ein extravagantes Highlight. Die Kücheninsel erscheint wie „aus einem Guss“ mit der Arbeitsplatte in Zement Saphirgrau und die hochgebauten, solitären Backöfen sind ein Hingucker und praktisch zugleich.
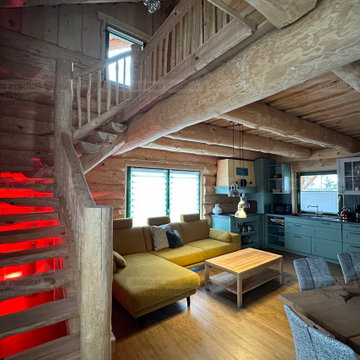
 Holzbau Rustikal
Dieser offene Wohnbereich kombiniert natürliche Holzarchitektur mit modernem Design. Die massiven Rundholzbalken verleihen dem Raum eine warme Atmosphäre, während die rustikale Holztreppe mit integrierter roter LED-Beleuchtung einen besonderen Akzent setzt. Die mintgrüne Küche mit Vintage-Flair harmoniert perfekt mit der gemütlichen Sitzecke in warmen Erdtönen. Große Fenster sorgen für viel Tageslicht, und die offenen Holzbalken unterstreichen den charmanten Blockhaus-Stil. Dieses Zuhause ist ein perfekter Ort für gemütliche Abende mit Familie und Freunden.

 Reform Design and Build Ltd
Mike Kierstenson
Inspiration for a large modern master beige tile and stone tile travertine floor bathroom remodel in London
Inspiration for a large modern master beige tile and stone tile travertine floor bathroom remodel in London

 Mykonos Architects
Inspiration for a coastal dark wood floor, brown floor, exposed beam and wood ceiling bedroom remodel with white walls


 Maric Homes & Renovations
Inspiration for a mid-sized contemporary brown one-story wood flat roof remodel

 Duet Design Group
Contemporary Back Patio with Kettal and Manutti Furnishings, Photo by David Lauer Photography
Large trendy backyard concrete patio photo
Large trendy backyard concrete patio photo
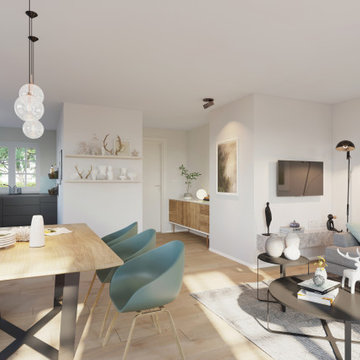
 ShapeMotion Media Service
Verwirklichen Sie Ihre Designträume: Tauchen Sie ein in unsere atemberaubenden Innenvisualisierungsprojekte, die architektonische Konzepte zum Leben erwecken. Unsere realistischen Renderings zeigen komplizierte Details, Texturen und Beleuchtung und bieten eine virtuelle Reise durch Ihre vorgestellten Räume.

 AquaTerra Outdoors
Daniel Driensky
This is an example of a small transitional partial sun front yard landscaping in Dallas for summer.
This is an example of a small transitional partial sun front yard landscaping in Dallas for summer.

 Wow Great Place
Freestanding bathtub - large contemporary master white tile and porcelain tile porcelain tile, gray floor and double-sink freestanding bathtub idea in Montreal with flat-panel cabinets, brown cabinets, a one-piece toilet, gray walls, an undermount sink, quartz countertops, white countertops, a niche and a floating vanity

 Centre Design Réalité
Inspiration for a mid-sized modern u-shaped open concept kitchen remodel in Montreal with flat-panel cabinets, granite countertops, matchstick tile backsplash, stainless steel appliances and an island

 Gossling Woodworking
Example of a mid-sized arts and crafts u-shaped ceramic tile and beige floor eat-in kitchen design in Cedar Rapids with a farmhouse sink, flat-panel cabinets, medium tone wood cabinets, granite countertops, beige backsplash, mosaic tile backsplash, an island and stainless steel appliances

 B Shaw design
Outdoor living space to front courtyard. Lap pool and spa. Christmas time.
Sunroom - eclectic sunroom idea in Austin
Sunroom - eclectic sunroom idea in Austin
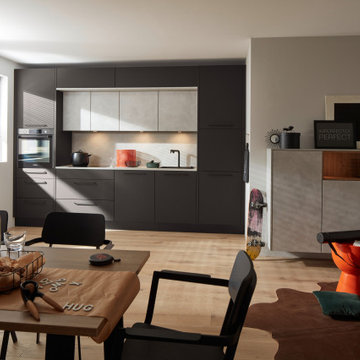 Nolte Küchen GmbH & Co. KG
Kochen braucht einen Rahmen. Dieses Küchendesign nimmt das wörtlich und schafft damit nicht nur einen Eyecatcher. Denn in den deckenhohen Schränken findet sich viel Stauraum. Die Flächen öffnen die Küche perfekt zum Wohnraum. Das passende Sideboard ist ein Möbelstück, das den eleganten Übergang in die Ästhetik Ihres Wohnraums schafft.

 Design Studio 15
Luxury Modern Bathroom Design. Photography by Uneek Luxury Tours. Architectural services by Keesee and Associates. William Edward Construction.
Inspiration for a contemporary master multicolored tile and mosaic tile walk-in shower remodel in Orlando with a vessel sink, flat-panel cabinets, dark wood cabinets and white walls
Inspiration for a contemporary master multicolored tile and mosaic tile walk-in shower remodel in Orlando with a vessel sink, flat-panel cabinets, dark wood cabinets and white walls
24