
Search results for "Belgium" in Home Design Ideas

 Bluebell Kitchens
This large Plymouth Meeting kitchen uses a mix of materials and finishes to give the space a refined rustic look. Details such as the sink drain board, the cabinetry layout, and interior inserts promote an efficient and productive kitchen that the client is happy to work in!

 Braen Supply
Enhancing the Classic Charm
The experts at Braen Supply were tasked with finding materials that would enhance the character and charm of this house, which was built in 1960. The homeowner was looking to give the older, existing walkway, driveway and patio a face lift that would bring it into the twenty first century.
In addition to redoing those areas, the homeowner added a large fire pit in the backyard, which is surrounded by pea gravel, where friends and family can sit and enjoy the fire on a cool night. Boulders were added to the landscaping bringing depth and texture to the flowerbeds.
The changes that were made to the home made a huge difference in the overall appearance of the house. It now has a modern look while still maintaining that classic charm feeling.

 RMC/Romi Masonry Construction, LLC
driveway done in pavers with Belgian block edging and path leading to the front door
Photo of a huge traditional beige and full sun three-story and front yard wood and concrete paver driveway.
Photo of a huge traditional beige and full sun three-story and front yard wood and concrete paver driveway.
Find the right local pro for your project

 Rue Sherwood Landscape Design, LLC
Rue Sherwood Landscape Design
An entire yard was redesigned with enduring materials and varied plantings. Stones on site were repurposed into solid walls to create beds for new gardens that are rich in color & texture and provide extended multi-seasonal interest. New bluestone walkways with granite steps and cobble edging create a welcome entry to the front door and back deck. Low voltage landscape lighting is incorporated into the plantings to gently illuminate the front walk. Perimeter plantings offer visual interest at the woodland edge and screening from the street.

 CINEAK luxury seating
We are proud to have our Fortuny Incliner Seats at the SAVANT Experience Center in NYC. This Luxurious, High-Tech showroom features the best products in the industry. The CINEAK Seats are fully automated and feature exquisite leather, MOTORIZED articulating headrests, contrast stitching, embroidery of the logo, etc. Contact us today to schedule your visit to the experience center.

 Joanna Shirin Design Studios, ASID
Dining Room / Joanna Shirin Design Studios
Example of a classic dining room design in New York
Example of a classic dining room design in New York
 Dupuis Design
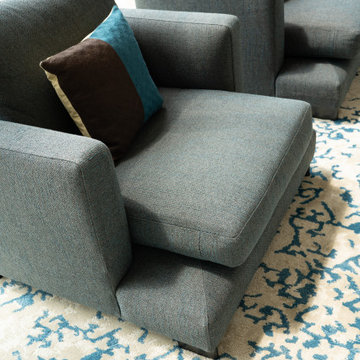
My favorite decorative pillows I like to add in every project . My client loves blues and whites so I made sure to incorporate plenty in every piece that I purchased for them Blue comfortable armchairs, black and blue decorative pillows from my collection. Large custom area rug from Belgium.

 EuroLuxHome
The nailhead trim, carved details, and bold red reupholstered leather make this antique oak dining chair (one of a set of 12) a great match for the hardwood floors and traditional style of our customer Susan's Renaissance dining room. The Belgian oak chairs date to 1900.

 Pygmalion House Design
After
Photo - PHD
A large format full bodied porcelain tile was used on the outside porch and carried through into the entry and then out to the back porch. The bottom of a dining cabinet was painted and provides storage for hats, glove,scarves, keys and other necessary things - but out of sight and tidy. A Belgium loomed distressed looking area rug brings all the colours together. It's extremely hard wearing throughout all the season, while providing a beautiful warmth to the hard tile floor.
Mirror/lamp/ballerina/ letter "B" - HomeSense;
Dog - Acheson's in Orangeville;
Rug - Home Furniture, St. Jacobs
Porcelain tile - Lowe's
ceiling light - Costco
 Rue Sherwood Landscape Design, LLC
Rue Sherwood Landscape Design
An entire yard was redesigned with enduring materials and varied plantings. Stones on site were repurposed into solid walls to create beds for new gardens that are rich in color & texture and provide extended multi-seasonal interest. New bluestone walkways with granite steps and cobble edging create a welcome entry to the front door and back deck. Low voltage landscape lighting is incorporated into the plantings to gently illuminate the front walk. Perimeter plantings offer visual interest at the woodland edge and screening from the street.

 Interior Archaeology
Example of a huge transitional beige three-story stucco house exterior design in San Francisco with a clipped gable roof and a green roof

 PivkoDesigns
Custom Residence in New Canaan, Connecticut - front, circular courtyard.
Example of a large classic two-story mixed siding house exterior design in New York with a hip roof and a shingle roof
Example of a large classic two-story mixed siding house exterior design in New York with a hip roof and a shingle roof
 Cambridge Pavingstones with ArmorTec
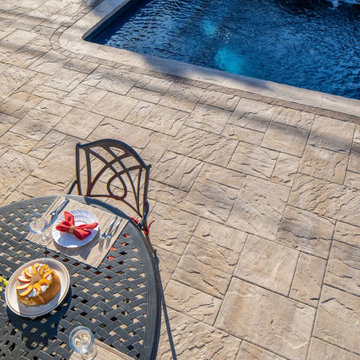
This East Hill Road Pool Patio was created by Designs by Longo using the following Cambridge Pavingstones with Armortec products:
Pavingstones:
Ledgestone XL 3 Pc. Design Kit Sahara Chestnut Lite
Border:
The Sherwood Collection 4 1/2 x 9 Ledgestone Mocha
Raised Patio Inlay:
The Sherwood Collection Belgium 5 Pc. Design Kit Mocha
Pool Coping: The Crusader Collection Ledgestone cap Sandstone
Wallstones:
MaytRx' Sandstone

 Charles Hilton Architects
Photography: Woodruff Brown
Inspiration for a timeless red three-story brick exterior home remodel in New York
Inspiration for a timeless red three-story brick exterior home remodel in New York

 Douglas R. Schotland Architect
Example of a classic detached two-car garage workshop design in Philadelphia
 Zaremba & Company
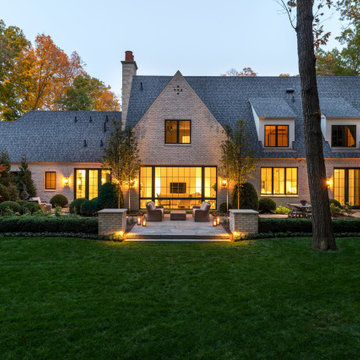
Between the house and the dense woods, the multi-function garden terrace uses a variety of materials and finishing techniques to create an immersive outdoor living space. The largest patio hosts a dining table and lounge area, and its natural concrete with sandblasted finish is framed with irregular bluestone steppers to create an earthy feel with clean functionality. The steppers lead to the lawn and highlight the shared symmetry of the terrace and house.
Photo by John Carlson.

 Z.O. Landscaping
Location: Morristown, NJ, USA
This was a backyard renovation. The original deck was removed and we expanded the usable patio area over 1000 sq feet.. The existing stone wall was rebuilt and drainage install into area. We create a patio area using irregular blue stone. The patio included hot tub, pergola in dining area and plenty of room for fire pit table for entertaining. A pathway was create using pea gravel and bordered with Belgium block that was on site. The final touch was the plantings and lighting to complete the renovation. The final result was a beautiful area.
 Interior Archaeology
Huge transitional beige three-story stucco house exterior photo in San Francisco with a clipped gable roof and a green roof
 Braen Supply
Building a Dream Backyard
When this homeowner started the design process of a new backyard, Braen Supply was immediately there to supply all the stone materials. The home was part of a new development, so the challenge was to make the home stand out while still addressing specific areas of the existing backyard, such as the steep grade.
Working With the Experts
Taking the steep grade into consideration, moss rock boulders were selected to create stairs down to the lower area of the backyard where the fire pit sits. The grade of the backyard also allowed for the infinity pool, full color bluestone pattern was selected as the veneer for the back wall of the infinity pool.
Braen Supply chose Tennessee gray and bluestone to create a seamless transition from the front of the house to the back of the house. Although they are two different stones, they work nicely together to complete the overall design and tone of the home. It all came together and made the perfect backyard.
Materials Used:
Belgium Blocks
Full Color Bluestone Pattern
Bluestone Caps
Tennessee Gray Irregular
Moss Rock Boulders
Full Color Bluestone Irregular
Kearney Stone Steps
Granite Mosaic Veneer
Completed Areas:
Front Walkway & Porch
Driveway Edging
Backyard Walkways
Pool Patio & Coping
Pool Water Features
Fireplace Hearth & Mantal
Wading Pool
Raised Hot Tub
 Interior Archaeology
Huge transitional beige three-story stucco house exterior photo in San Francisco with a clipped gable roof and a green roof
81