
Search results for "Believing" in Home Design Ideas
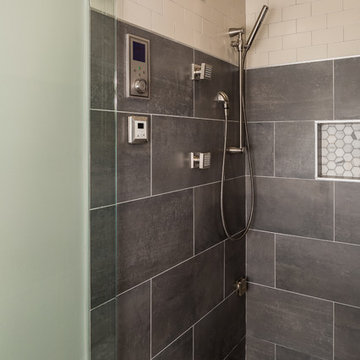
 Sicora Design/Build
Farm Kid Studios
Inspiration for a mid-sized contemporary master porcelain tile porcelain tile bathroom remodel in Minneapolis
Inspiration for a mid-sized contemporary master porcelain tile porcelain tile bathroom remodel in Minneapolis
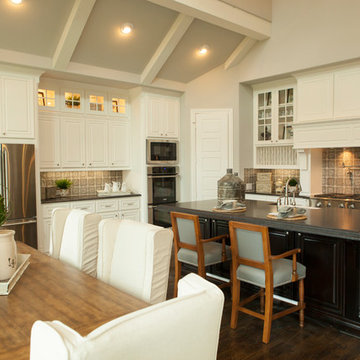
 Shaddock Homes
Shaddock Homes | Frisco, TX | Phillips Creek Ranch
Inspiration for a timeless kitchen remodel in Dallas
Inspiration for a timeless kitchen remodel in Dallas
Find the right local pro for your project

 Beyond Beige Interior Design Inc.
Beyond Beige Interior Design | www.beyondbeige.com | Ph: 604-876-3800 | Photography By Provoke Studios | Furniture Purchased From The Living Lab Furniture Co

Inspiration for a scandinavian light wood floor living room remodel in Denver with white walls, a standard fireplace and no tv
 Celtic Custom Homes

Dedicated laundry room - mid-sized craftsman single-wall ceramic tile dedicated laundry room idea with an utility sink, white cabinets, white walls, a stacked washer/dryer and shaker cabinets
 Northside Design Collective

Interior Design: Allard & Roberts
Architect: Jason Weil of Retro-Fit Design
Builder: Brad Rice of Bellwether Design Build
Photographer: David Dietrich
Furniture Staging: Four Corners Home
Area Rugs: Togar Rugs

Sponsored
Columbus, OH

Trish Takacs Design
Award Winning & Highly Skilled Kitchen & Bath Designer in Columbus
 Ginkgo Leaf Studio

A view from the house to the perimeter of the back yard.
Westhauser Photography
Mid-sized minimalist backyard concrete patio photo in Milwaukee with a fire pit
Mid-sized minimalist backyard concrete patio photo in Milwaukee with a fire pit

 Alden Miller Interiors
davidduncanlivingston.com
Large elegant medium tone wood floor enclosed dining room photo in San Francisco with orange walls and no fireplace
Large elegant medium tone wood floor enclosed dining room photo in San Francisco with orange walls and no fireplace


 Gaetano Hardwood Floors, Inc.
The hardwood floors are a custom 3/4" x 10" Select White Oak plank with a hand wirebrush and custom stain & finish created by Gaetano Hardwood Floors, Inc.
Home Builder: Patterson Custom Homes
Ryan Garvin Photography
 sohoConcept

Mid-sized minimalist l-shaped dark wood floor and brown floor eat-in kitchen photo in New York with an island, shaker cabinets, white cabinets, granite countertops, metallic backsplash, metal backsplash and stainless steel appliances


Sponsored
Delaware, OH

Buckeye Basements, Inc.
Central Ohio's Basement Finishing ExpertsBest Of Houzz '13-'21
 RDM General Contractors
Ryan Garvin

Patio - large coastal backyard concrete paver patio idea in Orange County with a fire pit and a roof extension
Patio - large coastal backyard concrete paver patio idea in Orange County with a fire pit and a roof extension
 Kimberlee Kristine

Mid-sized transitional dark wood floor and brown floor enclosed dining room photo with white walls and no fireplace
 BERG DESIGN ARCHITECTURE
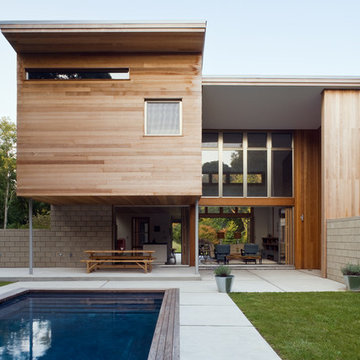
Example of a mid-sized trendy backyard concrete and rectangular lap pool design in New York


Sponsored
Columbus, OH

Hope Restoration & General Contracting
Columbus Design-Build, Kitchen & Bath Remodeling, Historic Renovations

 Archer & Buchanan Architecture, Ltd.
Photo: Don Pearse Photographers
Traditional beige two-story stone gable roof idea in Philadelphia with a shingle roof
Traditional beige two-story stone gable roof idea in Philadelphia with a shingle roof

 Studio Industrielle
The program consists of a detached Guest House with full Kitchen, Living and Dining amenities, Carport and Office Building with attached Main house and Master Bedroom wing. The arrangement of buildings was dictated by the numerous majestic oaks and organized as a procession of spaces leading from the Entry arbor up to the front door. Large covered terraces and arbors were used to extend the interior living spaces out onto the site.
All the buildings are clad in Texas limestone with accent bands of Leuders limestone to mimic the local limestone cliffs in the area. Steel was used on the arbors and fences and left to rust. Vertical grain Douglas fir was used on the interior while flagstone and stained concrete floors were used throughout. The flagstone floors extend from the exterior entry arbors into the interior of the Main Living space and out onto the Main house terraces.

 Adeeni Design Group
Photo: Mitchell Shenker
Enclosed kitchen - traditional enclosed kitchen idea in San Francisco with an undermount sink, recessed-panel cabinets, white cabinets, quartz countertops, green backsplash and stainless steel appliances
Enclosed kitchen - traditional enclosed kitchen idea in San Francisco with an undermount sink, recessed-panel cabinets, white cabinets, quartz countertops, green backsplash and stainless steel appliances
40