
Search results for "Beloved choice" in Home Design Ideas


 BLDG Workshop Inc.
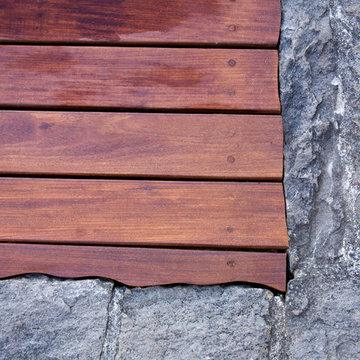
a board formed concrete wall sets a backdrop behind a steel cut stringer carrying open wood treads with skylights above
Staircase - large modern wooden straight open staircase idea in Vancouver
Staircase - large modern wooden straight open staircase idea in Vancouver

Find the right local pro for your project
 User
User© ALDRIDGE ATELIER
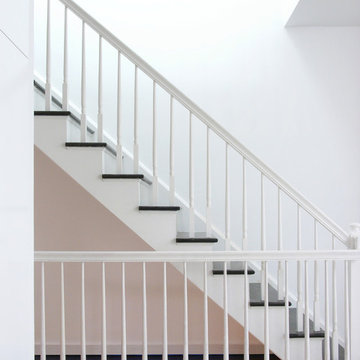
Inspiration for a mid-sized timeless wooden straight wood railing staircase remodel in New York with painted risers
Inspiration for a mid-sized timeless wooden straight wood railing staircase remodel in New York with painted risers

 North Country Design & Build Inc.
Smart Storage - Small Bathroom renovation done by North Country Design & Build Inc. - Jen Schwindt
Inspiration for a contemporary bathroom remodel in Toronto
Inspiration for a contemporary bathroom remodel in Toronto
 Charmed Playhouses
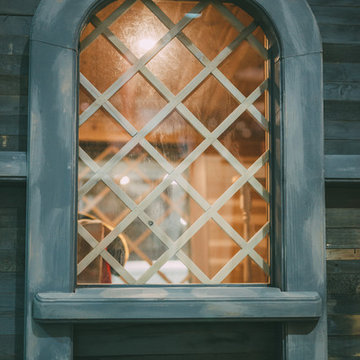
Custom designed pirate ship children's playhouse. Solid wood construction, complete with second level slide.
Rustic wood exterior home idea in Calgary
Rustic wood exterior home idea in Calgary

 Studio One | San Francisco
Mark Adams Pictures
Example of a mid-sized minimalist master gray tile corner shower design in San Francisco with white walls
Example of a mid-sized minimalist master gray tile corner shower design in San Francisco with white walls

Sponsored
Delaware, OH

Buckeye Basements, Inc.
Central Ohio's Basement Finishing ExpertsBest Of Houzz '13-'21

 The Aldrich Company - Landscape Design
Vivid colors of yellow, blue and green compliment this Mediterranean vignette.
Photo of a mid-sized mediterranean full sun landscaping in Santa Barbara for summer.
Photo of a mid-sized mediterranean full sun landscaping in Santa Barbara for summer.

 Whatadrain.com - Linear Shower Drains
BenjaminDavidPhotography.com
Example of a trendy bathroom design in Detroit
Example of a trendy bathroom design in Detroit

 Magnolia Mae Vintage Design
 These are the most precious pale, pale pink antique shutters I found! Ones like these, are very hard to find so originally, I wanted to put these in the baby nursery that I'm doing. They were to serve their actual purpose on the window as shutters however, I was heartbroken when I decided they would not work in the nursery! The shape of them, along with the doors that I'm using for the wall, were too similar. I needed something different.
Magnolia Mae Vintage Design

 ROAM Architecture
This existing home was originally built circa 1919, and was ready for a major renovation. As was characteristic of the period in which the home was built, the existing spaces were small and closed in. The design concept included removing walls on first floor for a thoroughly updated and open living / dining / kitchen space, as well as creating a new first floor powder room and entry. Great care was taken to preserve and embrace original period details, including the wood doors and hardware (which were all refinished and reused), the existing stairs (also refinished), and an existing brick pier was exposed to restore some of the home’s inherent charm. The existing wood flooring was also refinished to retain the original details and character.
This photo highlights the home's original turned wood newel post, which was refinished as part of the renovation.
Photo Credit: Steve Dolinsky
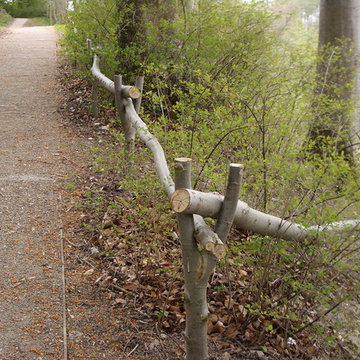


 Lore Patterson
rose in the landscape
This is an example of a traditional formal garden in Seattle for summer.
This is an example of a traditional formal garden in Seattle for summer.


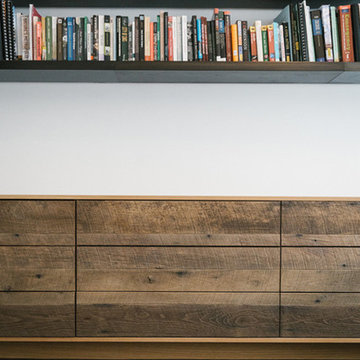
 Wishbone Woodworking, LLC
Design and Photo Credit: Raad Studio
Millwork for a private residence includes custom floating shelves with integrated lighting, a solid wood dresser with reclaimed drawer faces, and a glass desk top.




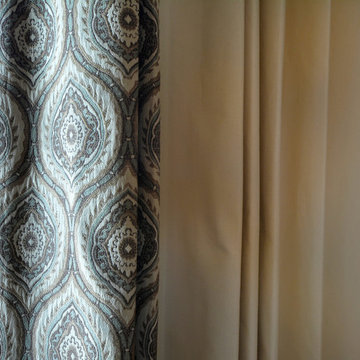
 Draped
These custom drapes have beautiful banding fabric with a blue and cream oversized pattern. The cream main fabric contrasts beautifully against the warm gray walls of this dining room.
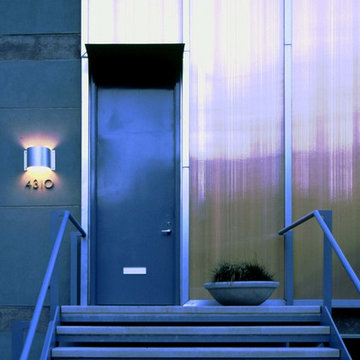

 Forjo Design

Front door - mid-sized modern ceramic tile and multicolored floor front door idea with beige walls and a green front door
13