
Search results for "Beloved choice" in Home Design Ideas
 Haus of León
We love what our clients are bringing to our beloved Carytown! A Direct Primary Care office with doctors who take as much time as is needed to get to know and really help their patients, and we’re the lucky interior design firm that gets to be a part of their story.
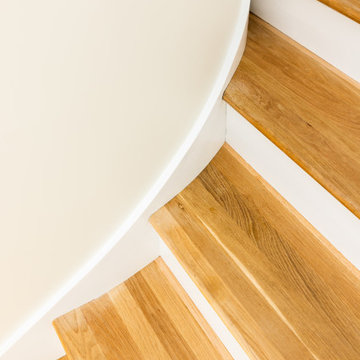
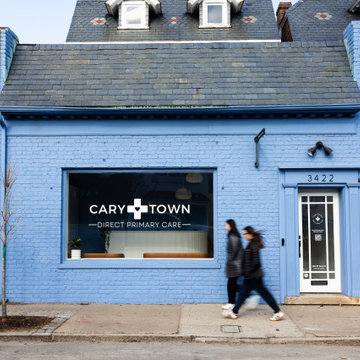
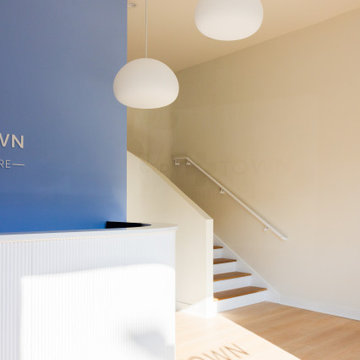
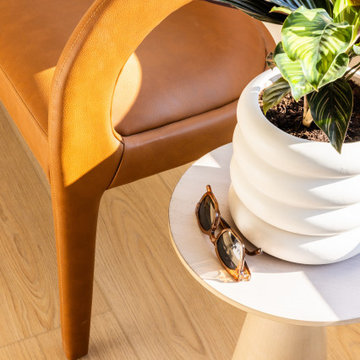
First we worked on their logo and branding color pallete. From there we used different elements from their guide to influence in paint choices. We played with cubes of periwinkle either as extruded rooms or intruded cavities. Soft white curves can be found everywhere and help patients feel welcome and safe. Everything in this space was new construction, so Haus of León helped with the flooring, layout, cabinetry, front desk, lighting, furniture, and that beautiful new staircase! Congrats on opening guys!
Go check them out in person!
Photography: Parker
 Haus of León
We love what our clients are bringing to our beloved Carytown! A Direct Primary Care office with doctors who take as much time as is needed to get to know and really help their patients, and we’re the lucky interior design firm that gets to be a part of their story.
First we worked on their logo and branding color pallete. From there we used different elements from their guide to influence in paint choices. We played with cubes of periwinkle either as extruded rooms or intruded cavities. Soft white curves can be found everywhere and help patients feel welcome and safe. Everything in this space was new construction, so Haus of León helped with the flooring, layout, cabinetry, front desk, lighting, furniture, and that beautiful new staircase! Congrats on opening guys!
Go check them out in person!
Photography: Parker
 Haus of León
We love what our clients are bringing to our beloved Carytown! A Direct Primary Care office with doctors who take as much time as is needed to get to know and really help their patients, and we’re the lucky interior design firm that gets to be a part of their story.
First we worked on their logo and branding color pallete. From there we used different elements from their guide to influence in paint choices. We played with cubes of periwinkle either as extruded rooms or intruded cavities. Soft white curves can be found everywhere and help patients feel welcome and safe. Everything in this space was new construction, so Haus of León helped with the flooring, layout, cabinetry, front desk, lighting, furniture, and that beautiful new staircase! Congrats on opening guys!
Go check them out in person!
Photography: Parker
Find the right local pro for your project
 Haus of León
We love what our clients are bringing to our beloved Carytown! A Direct Primary Care office with doctors who take as much time as is needed to get to know and really help their patients, and we’re the lucky interior design firm that gets to be a part of their story.
First we worked on their logo and branding color pallete. From there we used different elements from their guide to influence in paint choices. We played with cubes of periwinkle either as extruded rooms or intruded cavities. Soft white curves can be found everywhere and help patients feel welcome and safe. Everything in this space was new construction, so Haus of León helped with the flooring, layout, cabinetry, front desk, lighting, furniture, and that beautiful new staircase! Congrats on opening guys!
Go check them out in person!
Photography: Parker
 Haus of León
We love what our clients are bringing to our beloved Carytown! A Direct Primary Care office with doctors who take as much time as is needed to get to know and really help their patients, and we’re the lucky interior design firm that gets to be a part of their story.
First we worked on their logo and branding color pallete. From there we used different elements from their guide to influence in paint choices. We played with cubes of periwinkle either as extruded rooms or intruded cavities. Soft white curves can be found everywhere and help patients feel welcome and safe. Everything in this space was new construction, so Haus of León helped with the flooring, layout, cabinetry, front desk, lighting, furniture, and that beautiful new staircase! Congrats on opening guys!
Go check them out in person!
Photography: Parker
 Haus of León
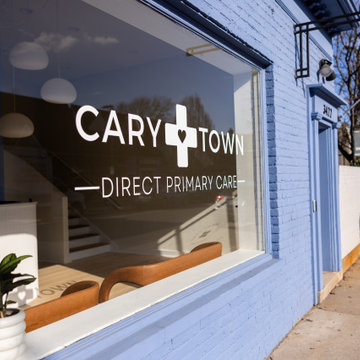
We love what our clients are bringing to our beloved Carytown! A Direct Primary Care office with doctors who take as much time as is needed to get to know and really help their patients, and we’re the lucky interior design firm that gets to be a part of their story.
First we worked on their logo and branding color pallete. From there we used different elements from their guide to influence in paint choices. We played with cubes of periwinkle either as extruded rooms or intruded cavities. Soft white curves can be found everywhere and help patients feel welcome and safe. Everything in this space was new construction, so Haus of León helped with the flooring, layout, cabinetry, front desk, lighting, furniture, and that beautiful new staircase! Congrats on opening guys!
Go check them out in person!
Photography: Parker
 Granite Division Inc.

Inspiration for a mid-sized contemporary u-shaped dark wood floor eat-in kitchen remodel with a farmhouse sink, recessed-panel cabinets, white cabinets, quartzite countertops, gray backsplash, stone tile backsplash, stainless steel appliances and an island

Sponsored
Delaware, OH

Buckeye Basements, Inc.
Central Ohio's Basement Finishing ExpertsBest Of Houzz '13-'21

 Tile Club
Made in Spain
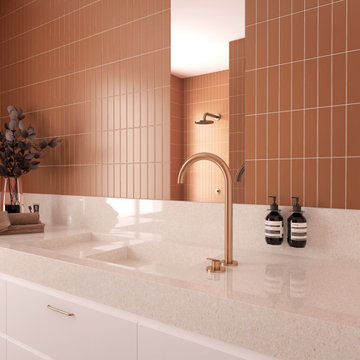
Step into warm, earthy allure with our Groove Terra Cotta Matte subway tiles. Like a sun-kissed landscape, these tiles breathe life into interiors, evoking a sense of rustic charm and timeless elegance. Their burnt red hues and velvety textures transport you to Mediterranean villas and ancient terracotta rooftops. Are you ready to infuse your space with a touch of Mediterranean or Tuscan aesthetics? This subway tile might be a great option for your next residential or commercial interior design project!
Embracing the beauty of matte finish, these tiles seamlessly blend the allure of classic subway appeal with a contemporary twist, offering a fresh take on a beloved design staple. Imagine a kitchen adorned with a striking backsplash, where sunset orange tones infuse the room with passion and vitality. Picture a shower design transformed into a colorful sanctuary, where the shower wall envelops you in a kaleidoscope of earth tone colors, inviting you to indulge in a refreshing escape. You can also envision an accent wall in homes and businesses, where the warm tones of these terra cotta tiles radiate a sense of welcoming energy!
Whether your style leans towards eclectic, modern, contemporary or traditional, these orange tiles are a bold choice that adds character to any space. With their versatile nature and ability to harmonize with various styles, these ceramic tiles are the embodiment of both beauty and functionality, elevating any space they grace. Their durability and resistance to stains ensure long-lasting beauty, while their easy maintenance makes them a practical choice for busy spaces.
 Lilotee Trending 2023
"See More At: https://lilotee.com/item/rainbow-louis-vuitton-laundry-basket/
Homepage: https://lilotee.com/"
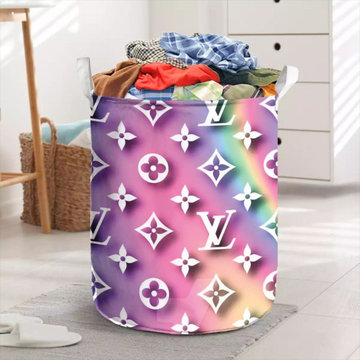
As a stylish and functional addition to any laundry room or bedroom, the Rainbow Louis Vuitton Laundry Basket is a must-have for fashion-forward individuals. Crafted from high-quality materials, this laundry basket features the iconic Louis Vuitton monogram pattern in a vibrant rainbow color scheme. Not only does this laundry basket make a bold statement, it also offers ample space to store dirty clothes and linens. The sturdy handles make it easy to transport from room to room, while the lightweight design ensures it won't weigh you down. In addition to its practical uses, the Rainbow Louis Vuitton Laundry Basket can also serve as a decorative accent piece. Whether you're using it to add a pop of color to a neutral space or to complement a more eclectic decor style, this laundry basket is sure to impress. Investing in a high-quality laundry basket like the Rainbow Louis Vuitton option is a smart choice for anyone who values both form and function. With its durability, style, and versatility, this basket is sure to be a beloved addition to your home for years to come.
 Stacey Kocevar Designs, LLC

This view captures several of the details that shaped the personality and function of this award-winning kitchen. The prep sink was relocated to the expansive white oak island, creating a dedicated prep zone while preserving generous seating and keeping the homeowners connected with family and guests. From this perspective, the custom Rocky River dry bar and hutch can also be seen in relation to the island and adjoining family room, illustrating the intentional flow between the spaces. Overhead, the dramatic Sputnik-style chandelier became such a beloved focal point that the homeowners nicknamed it “The North Star.” The name ultimately inspired the project’s design competition entry, The North Star, which went on to receive First Place and Judges’ Choice honors in the 2025 NKBA Susquehanna Valley Chapter Design Awards.
 Ideaz Interior Design
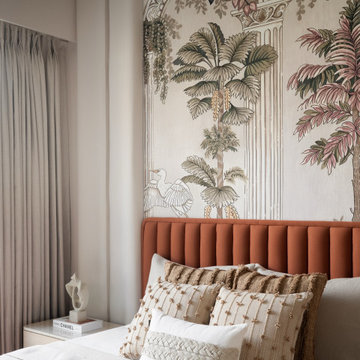
Discover a luxurious ???" ???? ????????? in Karachi that redefines compact living with its charming design and modern sensibilities. This exquisite home is bathed in natural light during the day, transforming into a warm, cozy haven by evening.
?????????? : The heart of this apartment features a marble-clad wall unit and a serene temple niche, perfectly blending elegance and tranquility. The dining corner strikes a harmonious balance between openness and intimacy, with muted tones and a soft textural palette. A striking white sofa against a lime-washed designer wall adds character without overwhelming the space.
??????? : The kitchen is a bright, inviting area with a picture window that offers breathtaking outdoor views, visually expanding the space. Stone flooring adds timeless appeal, creating a soulful atmosphere in this beloved part of the home.
??????? : Each bedroom boasts its unique identity while following a cohesive design theme. The master bedroom radiates quiet elegance with fresh tones, artistic elements, and cozy textiles. The second bedroom features a tan fabric bed and sleek veneer wardrobes with clever pull-out side tables, offering versatility and style without sacrificing comfort.
This Karachi apartment combines luxury with functionality, making it an ideal choice for those seeking modern living. Experience the charm and craftsmanship of this thoughtfully designed space today!
.
.
.
.
#apartmentliving #interiordesign #luxurylifestyle #homedecor #homedesign #ideas #ideazinterior #karachi

 Floret
Sweet Pea cutting garden. Flowers, seeds & photo by Floret.
This is an example of a farmhouse landscaping in Seattle.
This is an example of a farmhouse landscaping in Seattle.
 Ann Lowengart Interiors
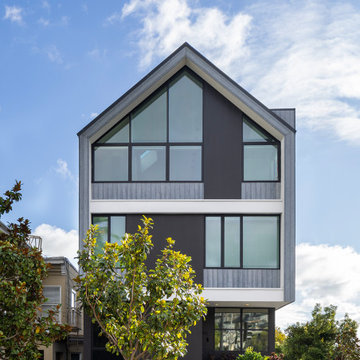
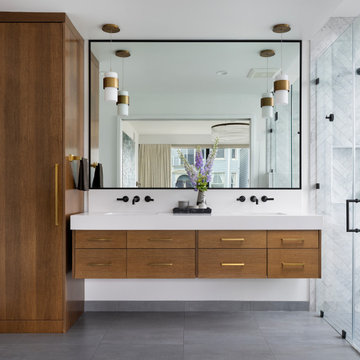
Set just steps from iconic Dolores Park, this light-filled San Francisco home was transformed into a refined urban retreat that balances playful modernity with timeless sophistication. The design centers around clean lines, sculptural forms, and a palette that shifts gracefully from soft neutrals to rich, expressive tones. In the living spaces, layered textures and curated furnishings create an atmosphere that feels both polished and inviting. Warm wood elements ground the interiors, while thoughtful accents in saturated blues and greens introduce energy and visual rhythm to each room.The kitchen and dining areas embrace simplicity and flow, pairing minimalist cabinetry with bold stone surfaces and contemporary lighting for a look that’s effortlessly elevated.
Throughout the home, art-forward details and refined material choices lend a gallery-like calm without sacrificing comfort. Bedrooms take on a serene, tailored sensibility, offering a restful counterpoint to the vibrancy of the city just outside. The result is a residence that feels distinctly modern yet deeply livable—an elegant backdrop for everyday life in one of San Francisco’s most beloved neighborhoods.
 Ann Lowengart Interiors
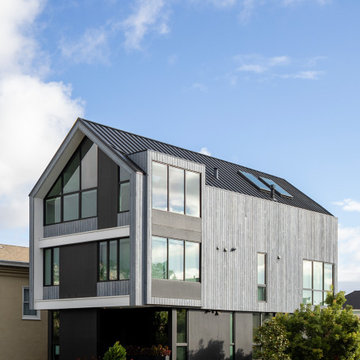
Set just steps from iconic Dolores Park, this light-filled San Francisco home was transformed into a refined urban retreat that balances playful modernity with timeless sophistication. The design centers around clean lines, sculptural forms, and a palette that shifts gracefully from soft neutrals to rich, expressive tones. In the living spaces, layered textures and curated furnishings create an atmosphere that feels both polished and inviting. Warm wood elements ground the interiors, while thoughtful accents in saturated blues and greens introduce energy and visual rhythm to each room.The kitchen and dining areas embrace simplicity and flow, pairing minimalist cabinetry with bold stone surfaces and contemporary lighting for a look that’s effortlessly elevated.
Throughout the home, art-forward details and refined material choices lend a gallery-like calm without sacrificing comfort. Bedrooms take on a serene, tailored sensibility, offering a restful counterpoint to the vibrancy of the city just outside. The result is a residence that feels distinctly modern yet deeply livable—an elegant backdrop for everyday life in one of San Francisco’s most beloved neighborhoods.
 Ann Lowengart Interiors
Set just steps from iconic Dolores Park, this light-filled San Francisco home was transformed into a refined urban retreat that balances playful modernity with timeless sophistication. The design centers around clean lines, sculptural forms, and a palette that shifts gracefully from soft neutrals to rich, expressive tones. In the living spaces, layered textures and curated furnishings create an atmosphere that feels both polished and inviting. Warm wood elements ground the interiors, while thoughtful accents in saturated blues and greens introduce energy and visual rhythm to each room.The kitchen and dining areas embrace simplicity and flow, pairing minimalist cabinetry with bold stone surfaces and contemporary lighting for a look that’s effortlessly elevated.
Throughout the home, art-forward details and refined material choices lend a gallery-like calm without sacrificing comfort. Bedrooms take on a serene, tailored sensibility, offering a restful counterpoint to the vibrancy of the city just outside. The result is a residence that feels distinctly modern yet deeply livable—an elegant backdrop for everyday life in one of San Francisco’s most beloved neighborhoods.
 Paradox Interior Design Inc.
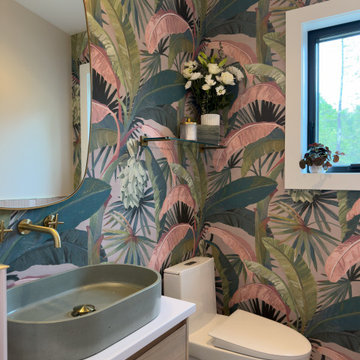
Challenge: Our client had fallen in love with a stunning wallpaper and wanted to build their powder room design around this beautiful pattern. The space presented additional challenges with its awkward shape and narrow hallway entrance, requiring creative solutions to maximize both function and visual impact while letting the wallpaper shine as the star.
Solution: We embraced the client's wallpaper selection as our design foundation, pulling key colors to create a cohesive palette throughout the space. The green inspired our choice of a smooth-finish concrete sink, while pink wall tiles complement the wallpaper's tones perfectly. We transformed the awkward hallway from a limitation into an asset, using it to create a dramatic journey that directs the eye toward the stunning patterned back wall.
Highlights: • Client-selected wallpaper serving as the design inspiration and focal point • Custom green concrete sink with smooth finish that echoes the wallpaper's color palette • Pink wall tiles that harmonize beautifully with the pattern's tones • Strategic use of the narrow hallway to create a dramatic reveal of the statement wall
Results: The Pattern Perfect Powder Room now serves as a stunning example of collaborative design, where the client's vision and our expertise combined to create something truly special. This project demonstrates how starting with one beloved element can inspire an entire cohesive design that transforms challenging spaces into showstoppers.
 Ann Lowengart Interiors
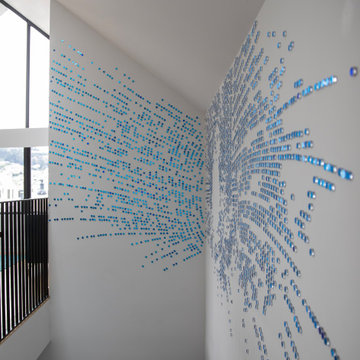
Set just steps from iconic Dolores Park, this light-filled San Francisco home was transformed into a refined urban retreat that balances playful modernity with timeless sophistication. The design centers around clean lines, sculptural forms, and a palette that shifts gracefully from soft neutrals to rich, expressive tones. In the living spaces, layered textures and curated furnishings create an atmosphere that feels both polished and inviting. Warm wood elements ground the interiors, while thoughtful accents in saturated blues and greens introduce energy and visual rhythm to each room.The kitchen and dining areas embrace simplicity and flow, pairing minimalist cabinetry with bold stone surfaces and contemporary lighting for a look that’s effortlessly elevated.
Throughout the home, art-forward details and refined material choices lend a gallery-like calm without sacrificing comfort. Bedrooms take on a serene, tailored sensibility, offering a restful counterpoint to the vibrancy of the city just outside. The result is a residence that feels distinctly modern yet deeply livable—an elegant backdrop for everyday life in one of San Francisco’s most beloved neighborhoods.
 Ann Lowengart Interiors
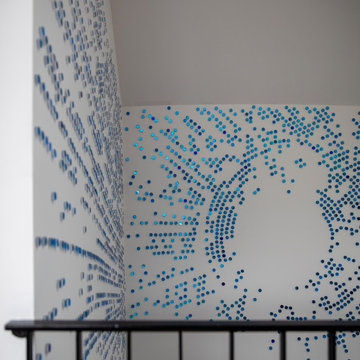
Set just steps from iconic Dolores Park, this light-filled San Francisco home was transformed into a refined urban retreat that balances playful modernity with timeless sophistication. The design centers around clean lines, sculptural forms, and a palette that shifts gracefully from soft neutrals to rich, expressive tones. In the living spaces, layered textures and curated furnishings create an atmosphere that feels both polished and inviting. Warm wood elements ground the interiors, while thoughtful accents in saturated blues and greens introduce energy and visual rhythm to each room.The kitchen and dining areas embrace simplicity and flow, pairing minimalist cabinetry with bold stone surfaces and contemporary lighting for a look that’s effortlessly elevated.
Throughout the home, art-forward details and refined material choices lend a gallery-like calm without sacrificing comfort. Bedrooms take on a serene, tailored sensibility, offering a restful counterpoint to the vibrancy of the city just outside. The result is a residence that feels distinctly modern yet deeply livable—an elegant backdrop for everyday life in one of San Francisco’s most beloved neighborhoods.
 Ann Lowengart Interiors
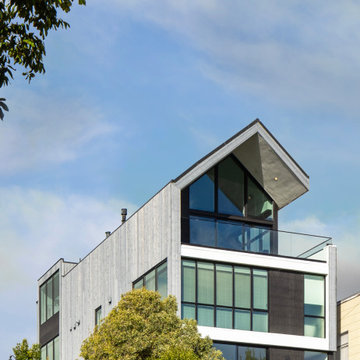
Set just steps from iconic Dolores Park, this light-filled San Francisco home was transformed into a refined urban retreat that balances playful modernity with timeless sophistication. The design centers around clean lines, sculptural forms, and a palette that shifts gracefully from soft neutrals to rich, expressive tones. In the living spaces, layered textures and curated furnishings create an atmosphere that feels both polished and inviting. Warm wood elements ground the interiors, while thoughtful accents in saturated blues and greens introduce energy and visual rhythm to each room.The kitchen and dining areas embrace simplicity and flow, pairing minimalist cabinetry with bold stone surfaces and contemporary lighting for a look that’s effortlessly elevated.
Throughout the home, art-forward details and refined material choices lend a gallery-like calm without sacrificing comfort. Bedrooms take on a serene, tailored sensibility, offering a restful counterpoint to the vibrancy of the city just outside. The result is a residence that feels distinctly modern yet deeply livable—an elegant backdrop for everyday life in one of San Francisco’s most beloved neighborhoods.
2