
Search results for "Below grade basement window" in Home Design Ideas

 Spaces Renewed
This room is the definition of ‘master retreat’. It is extra spacious with a wall of windows bringing in natural light and superior views of the lush, tropical landscape and pool area below. The attached outdoor deck has room for the whole family and over looks the expansive yard and surrounding hills. The navy colored accent walls anchor the headboard wall and bedroom area. The room then naturally divides into a private seating area, complete with cozy fireplace decked out in dramatic black marble and rustic wood mantel.
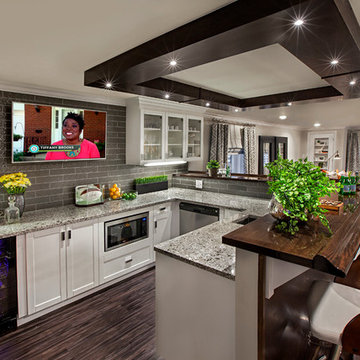
 Tiffany Brooks, HGTV Host & Interior Designer
Inquire About Our Design Services
Family basement in Oak Brook, IL, designed by Tiffany Brooks of Tiffany Brooks Interiors/HGTV Photography done by Marcel Page Photography.
 MG Design Build Inc.
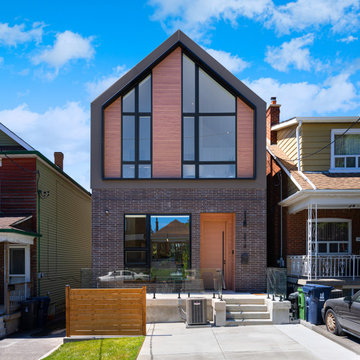
Striking Modern Transformation: From Bungalow to Two-Story Home
This image showcases the impressive transformation of a small bungalow into a modern two-story residence. The design cleverly integrates the original structure, retaining 50% of the existing exterior walls, while dramatically expanding both upwards and outwards.
The lower level features a rich, dark brick facade, hinting at the original bungalow's footprint. Above, the new second story makes a bold architectural statement with a contrasting dark grey frame encasing large, geometric windows and warm wood paneling. This juxtaposition of materials and forms creates a visually dynamic and contemporary aesthetic.
The conversion also involved underpinning the basement to maximize living space below grade and adding an extension to the back of the house, further expanding the home's square footage. The front entrance is marked by a sleek, light wood door, and concrete steps lead up from the driveway. A modern wooden fence encloses a small front yard with a patch of green grass.
Key Features Highlighting the Conversion:
Conversion of a small bungalow into a two-story house
Retention of 50% of original exterior walls
Underpinned basement
Addition to the back of the house
Modern second-story addition with large geometric windows and wood paneling
Contrasting dark brick on the original lower level
Sleek front entrance and landscaping
Find the right local pro for your project
 MG Design Build Inc.
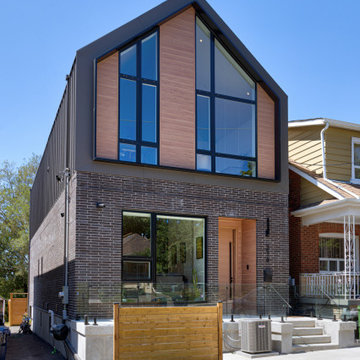
Striking Modern Transformation: From Bungalow to Two-Story Home
This image showcases the impressive transformation of a small bungalow into a modern two-story residence. The design cleverly integrates the original structure, retaining 50% of the existing exterior walls, while dramatically expanding both upwards and outwards.
The lower level features a rich, dark brick facade, hinting at the original bungalow's footprint. Above, the new second story makes a bold architectural statement with a contrasting dark grey frame encasing large, geometric windows and warm wood paneling. This juxtaposition of materials and forms creates a visually dynamic and contemporary aesthetic.
The conversion also involved underpinning the basement to maximize living space below grade and adding an extension to the back of the house, further expanding the home's square footage. The front entrance is marked by a sleek, light wood door, and concrete steps lead up from the driveway. A modern wooden fence encloses a small front yard with a patch of green grass.
Key Features Highlighting the Conversion:
Conversion of a small bungalow into a two-story house
Retention of 50% of original exterior walls
Underpinned basement
Addition to the back of the house
Modern second-story addition with large geometric windows and wood paneling
Contrasting dark brick on the original lower level
Sleek front entrance and landscaping
 MG Design Build Inc.
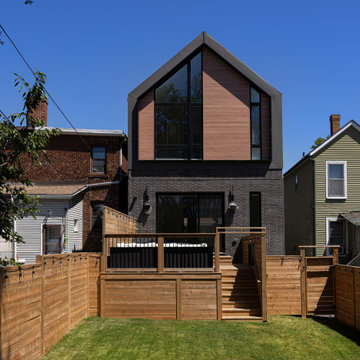
Striking Modern Transformation: From Bungalow to Two-Story Home
This image showcases the impressive transformation of a small bungalow into a modern two-story residence. The design cleverly integrates the original structure, retaining 50% of the existing exterior walls, while dramatically expanding both upwards and outwards.
The lower level features a rich, dark brick facade, hinting at the original bungalow's footprint. Above, the new second story makes a bold architectural statement with a contrasting dark grey frame encasing large, geometric windows and warm wood paneling. This juxtaposition of materials and forms creates a visually dynamic and contemporary aesthetic.
The conversion also involved underpinning the basement to maximize living space below grade and adding an extension to the back of the house, further expanding the home's square footage. The front entrance is marked by a sleek, light wood door, and concrete steps lead up from the driveway. A modern wooden fence encloses a small front yard with a patch of green grass.
Key Features Highlighting the Conversion:
Conversion of a small bungalow into a two-story house
Retention of 50% of original exterior walls
Underpinned basement
Addition to the back of the house
Modern second-story addition with large geometric windows and wood paneling
Contrasting dark brick on the original lower level
Sleek front entrance and landscaping

 ODS Architecture
Atherton has many large substantial homes - our clients purchased an existing home on a one acre flag-shaped lot and asked us to design a new dream home for them. The result is a new 7,000 square foot four-building complex consisting of the main house, six-car garage with two car lifts, pool house with a full one bedroom residence inside, and a separate home office /work out gym studio building. A fifty-foot swimming pool was also created with fully landscaped yards.
Given the rectangular shape of the lot, it was decided to angle the house to incoming visitors slightly so as to more dramatically present itself. The house became a classic u-shaped home but Feng Shui design principals were employed directing the placement of the pool house to better contain the energy flow on the site. The main house entry door is then aligned with a special Japanese red maple at the end of a long visual axis at the rear of the site. These angles and alignments set up everything else about the house design and layout, and views from various rooms allow you to see into virtually every space tracking movements of others in the home.
The residence is simply divided into two wings of public use, kitchen and family room, and the other wing of bedrooms, connected by the living and dining great room. Function drove the exterior form of windows and solid walls with a line of clerestory windows which bring light into the middle of the large home. Extensive sun shadow studies with 3D tree modeling led to the unorthodox placement of the pool to the north of the home, but tree shadow tracking showed this to be the sunniest area during the entire year.
Sustainable measures included a full 7.1kW solar photovoltaic array technically making the house off the grid, and arranged so that no panels are visible from the property. A large 16,000 gallon rainwater catchment system consisting of tanks buried below grade was installed. The home is California GreenPoint rated and also features sealed roof soffits and a sealed crawlspace without the usual venting. A whole house computer automation system with server room was installed as well. Heating and cooling utilize hot water radiant heated concrete and wood floors supplemented by heat pump generated heating and cooling.
A compound of buildings created to form balanced relationships between each other, this home is about circulation, light and a balance of form and function. Built by Exact Builders, landscape design by Shades Of Green, photos by John Sutton Photography & Philip Liang Photography.
 Mindframe Inc
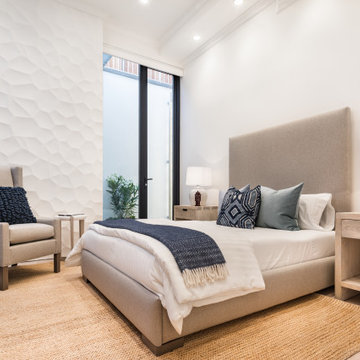
The ceiling height in the basement is 12 feet. The bedroom is flooded with natural light thanks to two massive floor to ceiling all glass french doors, leading to two below grade patios.

Sponsored
Delaware, OH

Buckeye Basements, Inc.
Central Ohio's Basement Finishing ExpertsBest Of Houzz '13-'21

 Vision Interiors

This cozy lake cottage skillfully incorporates a number of features that would normally be restricted to a larger home design. A glance of the exterior reveals a simple story and a half gable running the length of the home, enveloping the majority of the interior spaces. To the rear, a pair of gables with copper roofing flanks a covered dining area and screened porch. Inside, a linear foyer reveals a generous staircase with cascading landing.
Further back, a centrally placed kitchen is connected to all of the other main level entertaining spaces through expansive cased openings. A private study serves as the perfect buffer between the homes master suite and living room. Despite its small footprint, the master suite manages to incorporate several closets, built-ins, and adjacent master bath complete with a soaker tub flanked by separate enclosures for a shower and water closet.
Upstairs, a generous double vanity bathroom is shared by a bunkroom, exercise space, and private bedroom. The bunkroom is configured to provide sleeping accommodations for up to 4 people. The rear-facing exercise has great views of the lake through a set of windows that overlook the copper roof of the screened porch below.
 Window Design Center
Mike Rebholz Photography
Large trendy brown two-story wood exterior home photo in Other
Large trendy brown two-story wood exterior home photo in Other
 Jada Windows
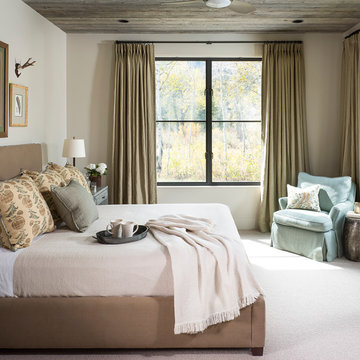
Custom thermally broken steel windows and doors for every environment. Experience the evolution! #JadaSteelWindows
Huge mountain style carpeted bedroom photo in Sacramento with beige walls
Huge mountain style carpeted bedroom photo in Sacramento with beige walls
 Spectrum Design + Build
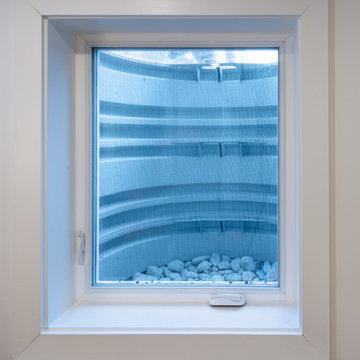
This basement window adds a welcome source of natural light to the lower level while keeping the design clean and understated. A deep white sill, crisp trim, and neutral wall color give the window a finished look, helping the basement feel brighter, more comfortable, and less enclosed without distracting from the room’s simple, polished style.

 Searl Lamaster Howe Architects
The front of the house features an open porch, a common feature in the neighborhood. Stairs leading up to it are tucked behind one of a pair of brick walls. The brick was installed with raked (recessed) horizontal joints which soften the overall scale of the walls. The clerestory windows topping the taller of the brick walls bring light into the foyer and a large closet without sacrificing privacy. The living room windows feature a slight tint which provides a greater sense of privacy during the day without having to draw the drapes. An overhang lined on its underside in stained cedar leads to the entry door which again is hidden by one of the brick walls.

 Crisp Architects
Rob Karosis
Example of a classic bedroom design in New York with gray walls, a standard fireplace and a stone fireplace
Example of a classic bedroom design in New York with gray walls, a standard fireplace and a stone fireplace

Sponsored
Columbus, OH

Hope Restoration & General Contracting
Columbus Design-Build, Kitchen & Bath Remodeling, Historic Renovations
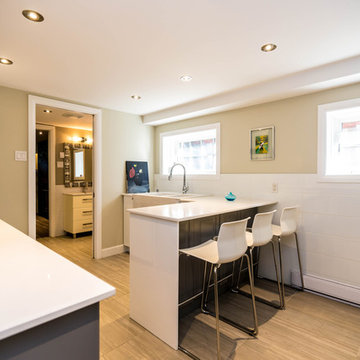
 TOC design & construction inc.
A better way to insulate a basement
To retain conditioned air and prevent condensation on cool, below-grade basement walls, builders usually install 2-in.-thick rigid insulation over the foundation walls, erect a 2×4 stud wall on the inside, and then install drywall.
 ODS Architecture
Atherton has many large substantial homes - our clients purchased an existing home on a one acre flag-shaped lot and asked us to design a new dream home for them. The result is a new 7,000 square foot four-building complex consisting of the main house, six-car garage with two car lifts, pool house with a full one bedroom residence inside, and a separate home office /work out gym studio building. A fifty-foot swimming pool was also created with fully landscaped yards.
Given the rectangular shape of the lot, it was decided to angle the house to incoming visitors slightly so as to more dramatically present itself. The house became a classic u-shaped home but Feng Shui design principals were employed directing the placement of the pool house to better contain the energy flow on the site. The main house entry door is then aligned with a special Japanese red maple at the end of a long visual axis at the rear of the site. These angles and alignments set up everything else about the house design and layout, and views from various rooms allow you to see into virtually every space tracking movements of others in the home.
The residence is simply divided into two wings of public use, kitchen and family room, and the other wing of bedrooms, connected by the living and dining great room. Function drove the exterior form of windows and solid walls with a line of clerestory windows which bring light into the middle of the large home. Extensive sun shadow studies with 3D tree modeling led to the unorthodox placement of the pool to the north of the home, but tree shadow tracking showed this to be the sunniest area during the entire year.
Sustainable measures included a full 7.1kW solar photovoltaic array technically making the house off the grid, and arranged so that no panels are visible from the property. A large 16,000 gallon rainwater catchment system consisting of tanks buried below grade was installed. The home is California GreenPoint rated and also features sealed roof soffits and a sealed crawlspace without the usual venting. A whole house computer automation system with server room was installed as well. Heating and cooling utilize hot water radiant heated concrete and wood floors supplemented by heat pump generated heating and cooling.
A compound of buildings created to form balanced relationships between each other, this home is about circulation, light and a balance of form and function.
Photo by John Sutton Photography.



 MainStreet Design Build
This bungalow features a two-tier roof line to give more dimension to the front face of the home. Columns were added to the new covered front porch, and the stone below the bay window was replaced with new flagstone. A pergola was added at the breezeway area, and a new window was added to the front gable on the garage, with dark green shutters, which was finished in cedar shake siding.
Photo courtesy of Kate Benjamin Photography

Sponsored
Delaware, OH
Buckeye Basements, Inc.
Central Ohio's Basement Finishing ExpertsBest Of Houzz '13-'21

 ZeroEnergy Design
ZeroEnergy Design (ZED) created this modern home for a progressive family in the desirable community of Lexington.
Thoughtful Land Connection. The residence is carefully sited on the infill lot so as to create privacy from the road and neighbors, while cultivating a side yard that captures the southern sun. The terraced grade rises to meet the house, allowing for it to maintain a structured connection with the ground while also sitting above the high water table. The elevated outdoor living space maintains a strong connection with the indoor living space, while the stepped edge ties it back to the true ground plane. Siting and outdoor connections were completed by ZED in collaboration with landscape designer Soren Deniord Design Studio.
Exterior Finishes and Solar. The exterior finish materials include a palette of shiplapped wood siding, through-colored fiber cement panels and stucco. A rooftop parapet hides the solar panels above, while a gutter and site drainage system directs rainwater into an irrigation cistern and dry wells that recharge the groundwater.
Cooking, Dining, Living. Inside, the kitchen, fabricated by Henrybuilt, is located between the indoor and outdoor dining areas. The expansive south-facing sliding door opens to seamlessly connect the spaces, using a retractable awning to provide shade during the summer while still admitting the warming winter sun. The indoor living space continues from the dining areas across to the sunken living area, with a view that returns again to the outside through the corner wall of glass.
Accessible Guest Suite. The design of the first level guest suite provides for both aging in place and guests who regularly visit for extended stays. The patio off the north side of the house affords guests their own private outdoor space, and privacy from the neighbor. Similarly, the second level master suite opens to an outdoor private roof deck.
Light and Access. The wide open interior stair with a glass panel rail leads from the top level down to the well insulated basement. The design of the basement, used as an away/play space, addresses the need for both natural light and easy access. In addition to the open stairwell, light is admitted to the north side of the area with a high performance, Passive House (PHI) certified skylight, covering a six by sixteen foot area. On the south side, a unique roof hatch set flush with the deck opens to reveal a glass door at the base of the stairwell which provides additional light and access from the deck above down to the play space.
Energy. Energy consumption is reduced by the high performance building envelope, high efficiency mechanical systems, and then offset with renewable energy. All windows and doors are made of high performance triple paned glass with thermally broken aluminum frames. The exterior wall assembly employs dense pack cellulose in the stud cavity, a continuous air barrier, and four inches exterior rigid foam insulation. The 10kW rooftop solar electric system provides clean energy production. The final air leakage testing yielded 0.6 ACH 50 - an extremely air tight house, a testament to the well-designed details, progress testing and quality construction. When compared to a new house built to code requirements, this home consumes only 19% of the energy.
Architecture & Energy Consulting: ZeroEnergy Design
Landscape Design: Soren Deniord Design
Paintings: Bernd Haussmann Studio
Photos: Eric Roth Photography
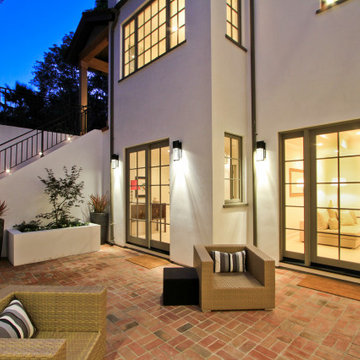


 FineCraft Contractors, Design + Build
2016 MBIA Gold Award Winner: From whence an old one-story house once stood now stands this 5,000+ SF marvel that Finecraft built in the heart of Bethesda, MD.
Thomson & Cooke Architects
Susie Soleimani Photography
27