
Search results for "Benchmarks" in Home Design Ideas
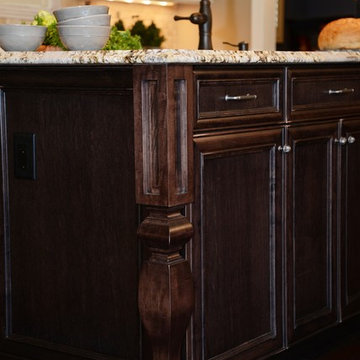
 Benchmark Custom Homes, Inc.
Benchmark Custom Homes, Inc.
Inspiration for a craftsman exterior home remodel in St Louis
Inspiration for a craftsman exterior home remodel in St Louis
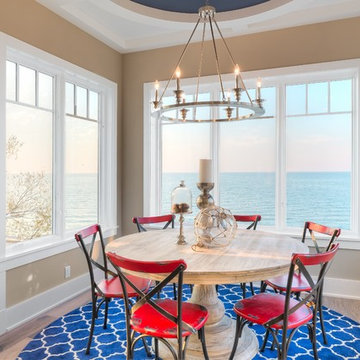
 Beacon Sotheby's International Realty
Beach style medium tone wood floor dining room photo in Grand Rapids with beige walls
Find the right local pro for your project

 Benchmark Home Improvements
Lee Michael
Example of a mid-sized classic l-shaped light wood floor enclosed kitchen design in Boston with an undermount sink, flat-panel cabinets, light wood cabinets, granite countertops, beige backsplash, subway tile backsplash, stainless steel appliances and no island
Example of a mid-sized classic l-shaped light wood floor enclosed kitchen design in Boston with an undermount sink, flat-panel cabinets, light wood cabinets, granite countertops, beige backsplash, subway tile backsplash, stainless steel appliances and no island
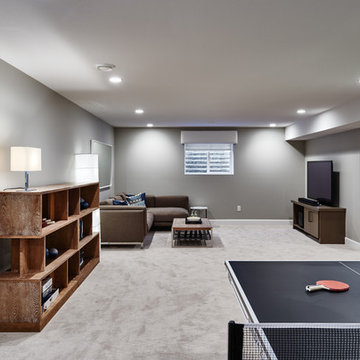
 Benchmark Homes Ltd
Basement recreational rooms built for entertaining, built in surround sound, basement bar and even a pink pong table!
Large transitional carpeted family room photo in Vancouver with gray walls
Large transitional carpeted family room photo in Vancouver with gray walls
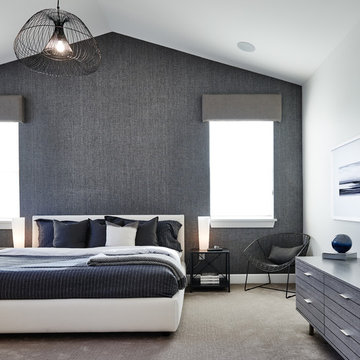 Benchmark Homes Ltd
Our luxurious ensuites feature a large walk in closet and a functional ensuite
Example of a large transitional master carpeted bedroom design in Vancouver with white walls
Example of a large transitional master carpeted bedroom design in Vancouver with white walls
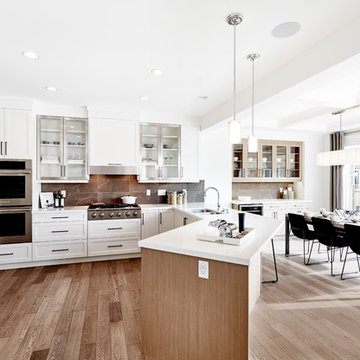 Benchmark Homes Ltd
Large transitional u-shaped light wood floor eat-in kitchen photo in Vancouver with a double-bowl sink, white cabinets, granite countertops, brown backsplash, ceramic backsplash, stainless steel appliances, a peninsula and shaker cabinets

 Benchmark Building Services Inc.
Example of a mid-sized classic backyard outdoor kitchen deck design in Toronto with a pergola
 Benchmark Building Services Inc.
Gazebo, Decks and Patios
Patio vertical garden - small traditional side yard patio vertical garden idea in Toronto with decking and a gazebo
Patio vertical garden - small traditional side yard patio vertical garden idea in Toronto with decking and a gazebo
 Benchmark Building Services Inc.
Gazebo, Decks and Patios
Inspiration for a small craftsman side yard patio vertical garden remodel in Toronto with decking and a gazebo
Inspiration for a small craftsman side yard patio vertical garden remodel in Toronto with decking and a gazebo
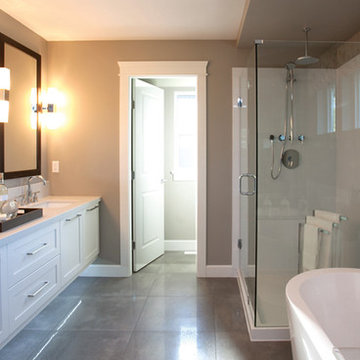 Benchmark Homes Ltd
All master bedrooms include a luxurious ensuite with frameless shower doors, rain heads and shower bars, stand alone soaker tubs, his and her floating vanities with under mount sinks and framed mirrors, quartz countertops, LED lighting and of course, a nuheat floor warming system and a 3 way gas fireplace!
 Benchmark Building Services Inc.
Inspiration for a mid-sized timeless backyard outdoor kitchen deck remodel in Toronto with a pergola
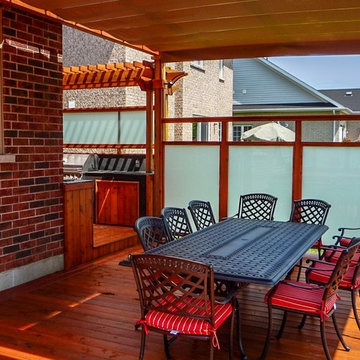 Benchmark Building Services Inc.
Outdoor kitchen deck - mid-sized traditional backyard outdoor kitchen deck idea in Toronto with a pergola
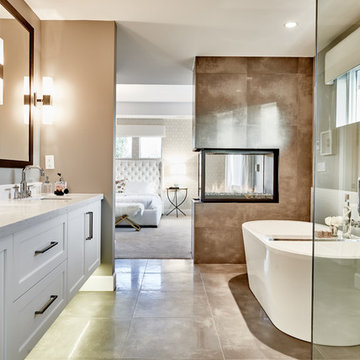 Benchmark Homes Ltd
Where luxury meets home. Our master ensuites feature a 3 way sided glass fireplace, stand alone soaker tubs, nuheat floor warming system, frameless shower doors paired with a shower bar and rain head, his and her vanities with side by side under mount sinks and quartz countertops. Don't forget the glorious walk in closet!
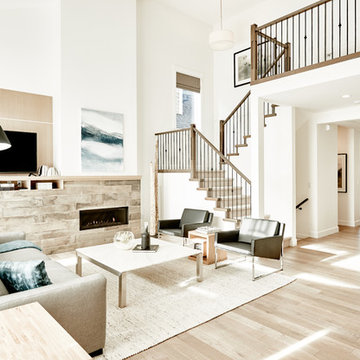 Benchmark Homes Ltd
Open concept great room, loft area up stairs and open to the kitchen and dining room
Large minimalist open concept light wood floor living room photo in Vancouver with white walls, a media wall, a standard fireplace and a tile fireplace
Large minimalist open concept light wood floor living room photo in Vancouver with white walls, a media wall, a standard fireplace and a tile fireplace
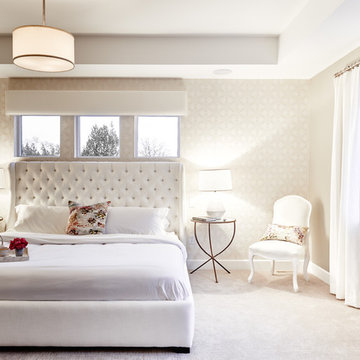 Benchmark Homes Ltd
Large master bedrooms that host a walk in closet and easy access to your ensuite. Bright soft colours to make the design pop
Large minimalist master carpeted bedroom photo in Vancouver with white walls
Large minimalist master carpeted bedroom photo in Vancouver with white walls
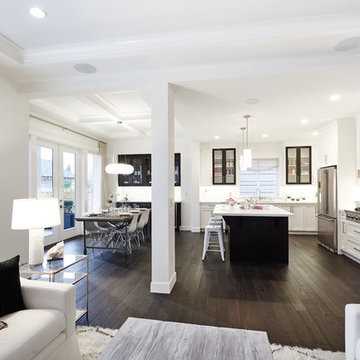 Benchmark Homes Ltd
Our open concept floor plans allow for easy entertaining and functionality. Modern design with stainless steel appliances, dark hardwood and light paint colours.

 User
UserBeautiful Contemporary Kitchen featuring:
Cabnetry:
LEFT: 30" Speed Microwave Oven Benchmark™ Series with 30" Storage Drawer 500 Series
MIDDLE: 30" Single Wall Oven Benchmark™ Series
RIGHT: 30" Steam Convection Oven Benchmark™ Series, 30" Warming Drawer 500 Series
On the counter:
36" Downdraft Ventilation 800 Series
36" Induction Cooktop Benchmark™ Series
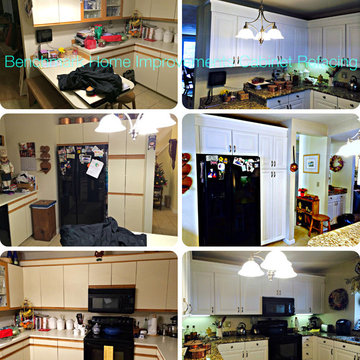
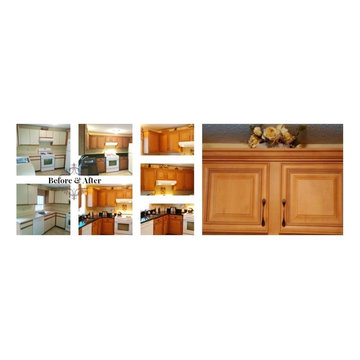 Benchmark Home Improvements
Before and After photos from last weeks cabinet refacing job in Manchester, NH. Pictures taken by Team Benchmark.
Small elegant home design photo in Boston
Small elegant home design photo in Boston
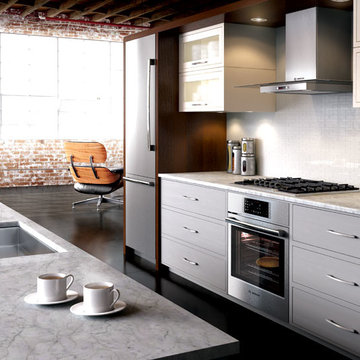 User
UserNew York loft with a stunning open kitchen layout. Featuring:
-BOSCH 30" Gas Cooktop Benchmark™ Series
-BOSCH 30" Single Wall Oven Benchmark™ Series
-BOSCH 36" Glass Canopy Chimney Wall Hood Benchmark™ Series
-BOSCH 30" Built-in Bottom-Freezer Refrigerator Benchmark™ Series
-BOSCH 24" Custom Panel Dishwasher 39dBA Benchmark™ Series
9