
Search results for "Benchwright table" in Home Design Ideas

 Urban Chalet Inc.
Photo by Joe Budd Photo + Urban Chalet Inc.
Inspiration for a contemporary dining room remodel in New York with white walls
Inspiration for a contemporary dining room remodel in New York with white walls
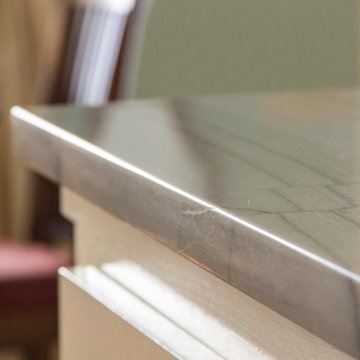
 Victory Stone
White Macaubus Custom Quartzite Countertop, with Standard eased edge profile.
Home design - modern home design idea with an undermount sink and stainless steel appliances
Home design - modern home design idea with an undermount sink and stainless steel appliances

 Beyond Redesign
Example of a small transitional l-shaped light wood floor eat-in kitchen design in Chicago with a double-bowl sink, white cabinets, quartzite countertops, gray backsplash, glass tile backsplash, stainless steel appliances, an island and beaded inset cabinets
Find the right local pro for your project

 ANDREA KORZON INTERIORS
photo cred: Jonathan Rummel
Inspiration for an industrial home office remodel in Boston
Inspiration for an industrial home office remodel in Boston
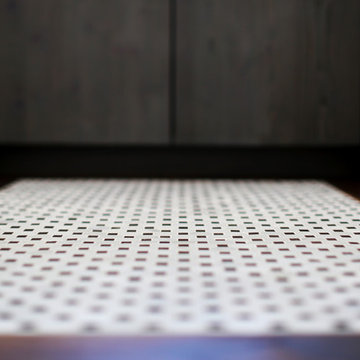
 Cabochon Surfaces & Fixtures
The powder room situated just off the hallway beyond the dining room served as the perfect space to bring in a bold floor pattern.
Cabochon Surfaces & Fixtures
 Beyond Redesign
Example of a small transitional l-shaped light wood floor eat-in kitchen design in Chicago with a double-bowl sink, white cabinets, quartzite countertops, gray backsplash, glass tile backsplash, stainless steel appliances, an island and beaded inset cabinets
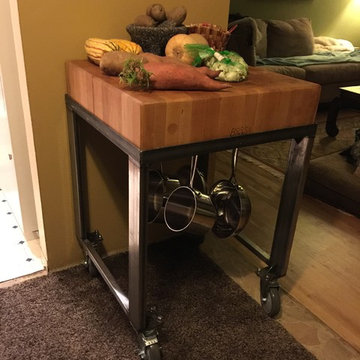
 Indigo Metal Fabrication
Chopping block stand with pot holders under block.
Home design - mid-sized industrial home design idea in Portland
Home design - mid-sized industrial home design idea in Portland

Sponsored
Columbus, OH
Free consultation for landscape design!

Peabody Landscape Group
Columbus' Reliable Landscape Design & Contracting
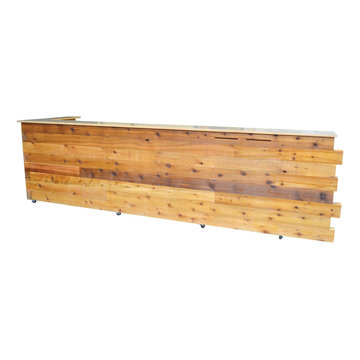
 4th Edition Design
Custom reception desk with intriguing edge work and metal surface.
Home design - modern home design idea in Austin
Home design - modern home design idea in Austin


 The Artists Hands - Faux Finishes
We created a unique seaside inspired finish to be the back drop for our clients intended art sculpture.. The multiple layers of metallic plaster catch the light beautifully on many different angles and were a great compliment. Copyright © 2016 The Artists Hands

 DHD Architecture and Interior Design
DHD Crosby Street Loft in SOHO, NYC
The Crosby Street Loft building is located on a cobblestone block in the Soho Cast Iron Historic District. Built in 1882, it was formerly a department store, and converted in 2001 to a 10-unit loft condominium. Our renovation of a second floor loft retains and celebrates many of the original details, including generous, open spaces, 14 foot plus ceiling heights, Corinthian-style columns, and a continuous 120 foot exposed brick wall with integrated archways. The design was a collaborative process, integrating elements discovered on the client’s world travels. Design features include a 12 foot tall glass lounge, two fireplaces, Control4 smart home system, a stone, cold-rolled steel and custom walnut cabinet kitchen and living room, and a luxurious master suite reminiscent of a 5-star hotel.
http://www.dhd.nyc
Architect: David Howell, R.A.
Project Manager: Jill Diamant
Interior Design: Melissa Pinto
MEP Engineer: TSF Engineering, PC
Structural Engineer: Gilsanz, Murray, Steficek LLP
A/V Consultant: Smart Spaces
Lighting Designer: Alina Ainza
General Contractor: Interior Alterations, Inc
Photo by Andrea Brizzi
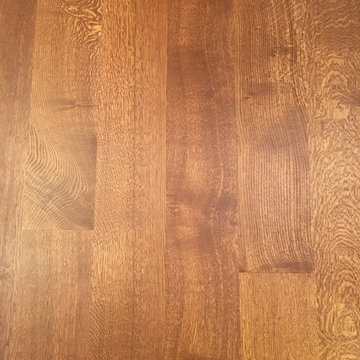
 Schafer Hardwood Flooring Co.
The pictures below are just a snapshot of a lovely floor that was done with our exclusive V3 9" Character Rift & Quartered WHITE OAK Flooring. Typically with such wide planks you would be worried about eventual cupping and/or gapping with the boards but with our V3 engineered line there is no need to worry. We've successfully tested our planks up to 12" wide with no problems! To help ease your mind a little though, Schafer Hardwood guarantees your floors FOR LIFE (not that you'll need it)!


Sponsored
Delaware, OH

Buckeye Basements, Inc.
Central Ohio's Basement Finishing ExpertsBest Of Houzz '13-'21


 Spectrum Design Group
Inspiration for a mid-sized modern 3/4 stone slab dark wood floor doorless shower remodel in Chicago with flat-panel cabinets, dark wood cabinets, a one-piece toilet, beige walls, a drop-in sink and solid surface countertops

 Service Doctor Remodeling & Design
Inspiration for a mid-sized timeless carpeted u-shaped staircase remodel in Chicago with carpeted risers
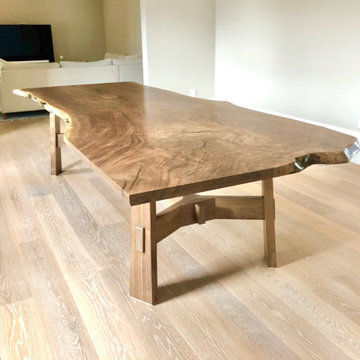
 Salisbury Artisans
10'6" live edge claro walnut dining table with a modern walnut base.
Kitchen/dining room combo - large modern kitchen/dining room combo idea in Bridgeport
Kitchen/dining room combo - large modern kitchen/dining room combo idea in Bridgeport

Sponsored
Sunbury, OH

J.Holderby - Renovations
Franklin County's Leading General Contractors - 2X Best of Houzz!
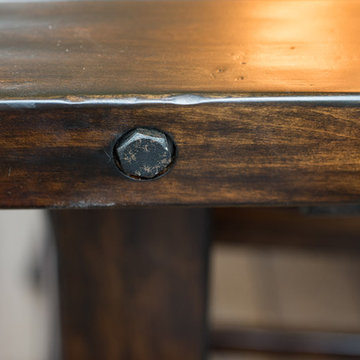

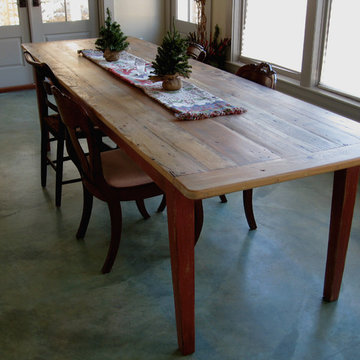
 EcustomFinishes
1" thick old pine farm table with multi colored tapered legs. This table is seen with4" bread board ends which is optional. Table top is finished in a clear protective coating for durability.

 Stalburg Design
Brett Mountain Photography
Eat-in kitchen - large traditional galley medium tone wood floor eat-in kitchen idea with shaker cabinets, white cabinets, quartzite countertops, stainless steel appliances, a farmhouse sink and an island
Eat-in kitchen - large traditional galley medium tone wood floor eat-in kitchen idea with shaker cabinets, white cabinets, quartzite countertops, stainless steel appliances, a farmhouse sink and an island
16