
Search results for "Benedict" in Home Design Ideas
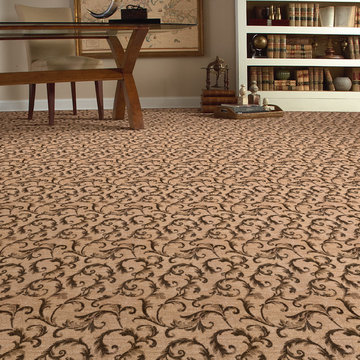
 Benedict Homes
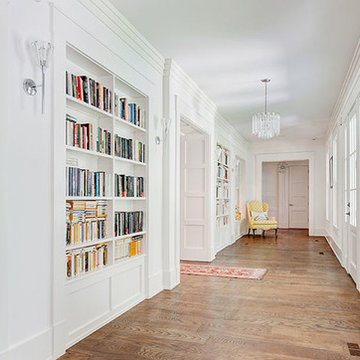
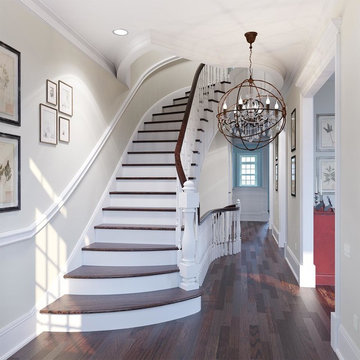
Inspiration for a large timeless light wood floor hallway remodel in Atlanta with white walls
 Benedict August
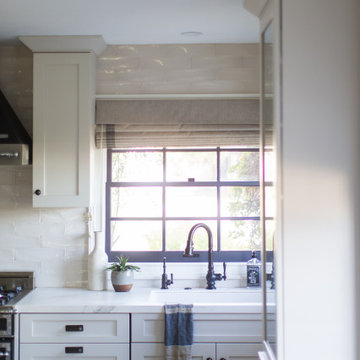
Inspiration for a mid-sized country u-shaped medium tone wood floor and beige floor eat-in kitchen remodel in Orange County with an undermount sink, shaker cabinets, white cabinets, solid surface countertops, beige backsplash, ceramic backsplash, paneled appliances, an island and white countertops
Find the right local pro for your project



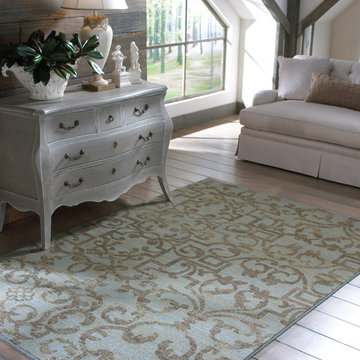
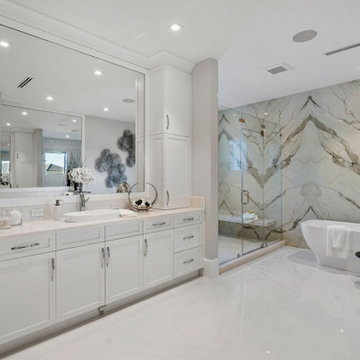

 Whipple Russell Architects
Benedict Canyon Beverly Hills modern home covered parking garage & studio above. Photo by William MacCollum.
Large minimalist attached three-car garage photo in Los Angeles
Large minimalist attached three-car garage photo in Los Angeles
 Benedict August
Family room - small contemporary enclosed carpeted, gray floor and wallpaper family room idea in Orange County with a brick fireplace and a wall-mounted tv
 Whipple Russell Architects
Benedict Canyon Beverly Hills luxury home glass wall living room with piano and views
Inspiration for a huge modern open concept living room remodel in Los Angeles with a music area and no tv
Inspiration for a huge modern open concept living room remodel in Los Angeles with a music area and no tv
 Benedict August
Mid-sized 1950s guest carpeted, gray floor and wallpaper bedroom photo in Los Angeles
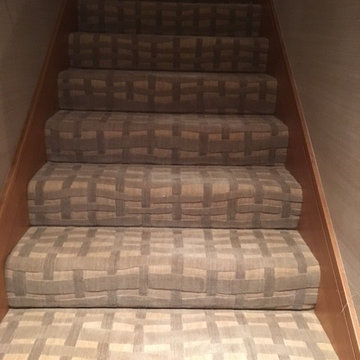
 Ruggs Benedict Carpet One
Nourison Carpet
Staircase - mid-sized contemporary carpeted straight staircase idea in Denver
Staircase - mid-sized contemporary carpeted straight staircase idea in Denver
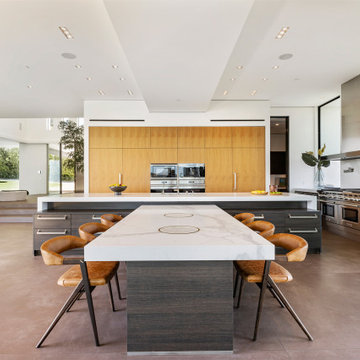 Whipple Russell Architects
Benedict Canyon Beverly Hills modern home luxury open plan light filled kitchen and dining room
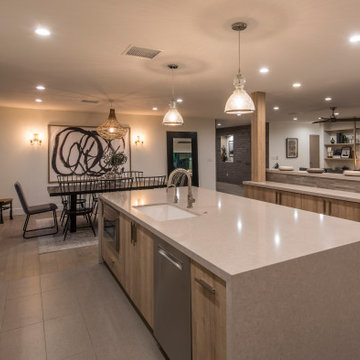
Huge minimalist single-wall eat-in kitchen photo in Los Angeles with an undermount sink, flat-panel cabinets, light wood cabinets, stainless steel appliances, an island and white countertops
Huge minimalist single-wall eat-in kitchen photo in Los Angeles with an undermount sink, flat-panel cabinets, light wood cabinets, stainless steel appliances, an island and white countertops
 Whipple Russell Architects
Benedict Canyon Beverly Hills luxury home modern kitchen central island counter. Photo by William MacCollum.
Huge minimalist l-shaped gray floor and tray ceiling open concept kitchen photo in Los Angeles with an undermount sink, flat-panel cabinets, light wood cabinets, white backsplash, marble backsplash, stainless steel appliances, an island and white countertops
Huge minimalist l-shaped gray floor and tray ceiling open concept kitchen photo in Los Angeles with an undermount sink, flat-panel cabinets, light wood cabinets, white backsplash, marble backsplash, stainless steel appliances, an island and white countertops
 Ruggs Benedict Carpet One
Mid-sized ornate formal and enclosed carpeted and beige floor living room photo in Denver with yellow walls, a standard fireplace and a stone fireplace
 Benedict August
Kitchen/dining room combo - huge contemporary ceramic tile, gray floor and wallpaper kitchen/dining room combo idea in Orange County with white walls
 Benedict August
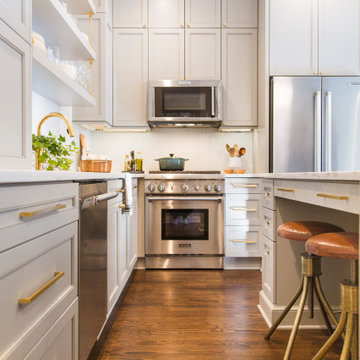
Open concept kitchen - small contemporary l-shaped dark wood floor and brown floor open concept kitchen idea in Orange County with an undermount sink, shaker cabinets, gray cabinets, solid surface countertops, white backsplash, mosaic tile backsplash, stainless steel appliances, an island and white countertops
11