
Search results for "Benedict" in Home Design Ideas

Find the right local pro for your project
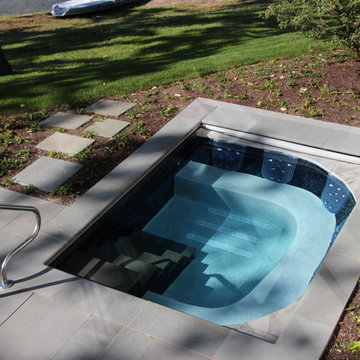
 Quantus Pools
Custom Pool & Spa set on Beautiful Lake Benedict Wisconsin. Rich Full Range Bluestone Coping with a Thermal Finish Surrounds the Pool and Spa. Tanning Ledge inlayed with Full Range Bluestone set into the Pool Shell. The Pool is 20' x 44' and the Spa is 8' x 14'. The Spa seating is situated in a way to insure that there is not a bad seat in the house overlooking this private tranquil lake. Blue Stone Deck and Natural Stone Retaining Walls put the finishing touches on this spectacular setting.
 Whipple Russell Architects
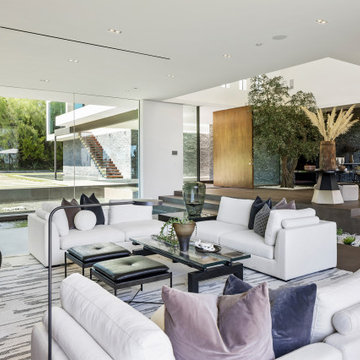
Benedict Canyon Beverly Hills luxury home foyer and living room with floor to ceiling glass walls and natural light
Huge minimalist formal and open concept living room photo in Los Angeles with white walls and no tv
Huge minimalist formal and open concept living room photo in Los Angeles with white walls and no tv
 Benedict August
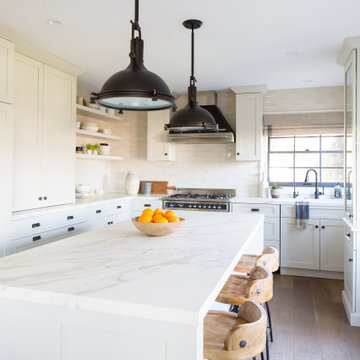
Eat-in kitchen - mid-sized country u-shaped medium tone wood floor and beige floor eat-in kitchen idea in Orange County with an undermount sink, shaker cabinets, white cabinets, solid surface countertops, beige backsplash, ceramic backsplash, paneled appliances, an island and white countertops
 Whipple Russell Architects
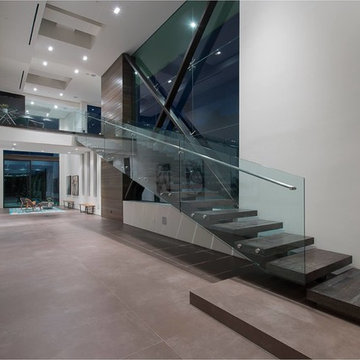
Benedict Canyon Beverly Hills luxury home modern open volume interior with stairway & double height glass walls. Photo by William MacCollum.
Huge minimalist wooden floating open and glass railing staircase photo in Los Angeles
Huge minimalist wooden floating open and glass railing staircase photo in Los Angeles
 Whipple Russell Architects

Benedict Canyon Beverly Hills luxury home modern rooftop terrace with stacked stone fireplace, lounge area, transparent glass walls, and views
Inspiration for a huge modern rooftop rooftop glass railing deck remodel in Los Angeles with a fireplace and no cover
Inspiration for a huge modern rooftop rooftop glass railing deck remodel in Los Angeles with a fireplace and no cover
 Whipple Russell Architects

Benedict Canyon Beverly Hills luxury living room with floor to ceiling sliding glass window wall. Photo by William MacCollum.
Inspiration for a huge modern formal and open concept medium tone wood floor, brown floor and tray ceiling living room remodel in Los Angeles
Inspiration for a huge modern formal and open concept medium tone wood floor, brown floor and tray ceiling living room remodel in Los Angeles
 Benedict Homes
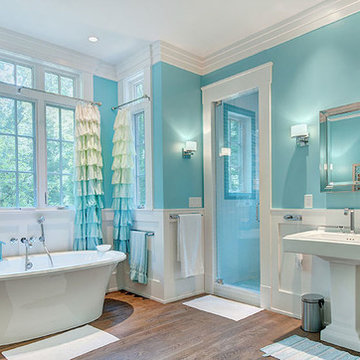
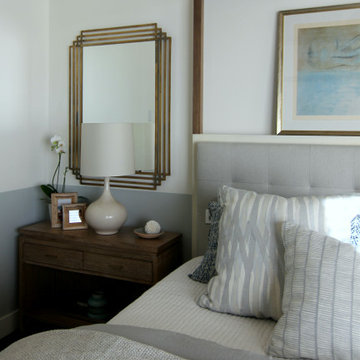
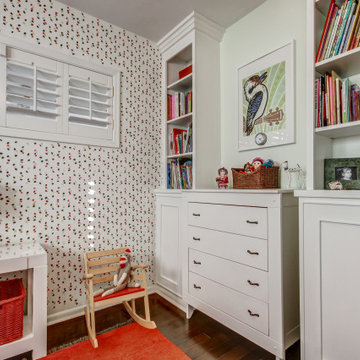
Inspiration for a mid-sized timeless 3/4 medium tone wood floor freestanding bathtub remodel in Atlanta with an undermount sink, white cabinets and blue walls
 Benedict August

Example of a small cottage courtyard stone patio container garden design in Orange County with no cover
 Whipple Russell Architects
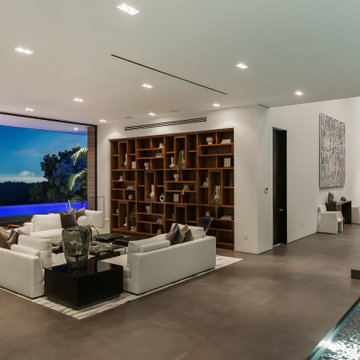
Benedict Canyon Beverly Hills luxury home modern open plan living room with sliding glass walls open to the backyard swimming pool and indoor pond
Living room - large modern formal and open concept living room idea in Los Angeles with white walls, no fireplace and no tv
Living room - large modern formal and open concept living room idea in Los Angeles with white walls, no fireplace and no tv
 The Benedict Bullock Group PA

Large minimalist marble floor, gray floor and tray ceiling open concept kitchen photo in Miami with a farmhouse sink, white cabinets, granite countertops, multicolored backsplash, granite backsplash, white appliances, an island and white countertops
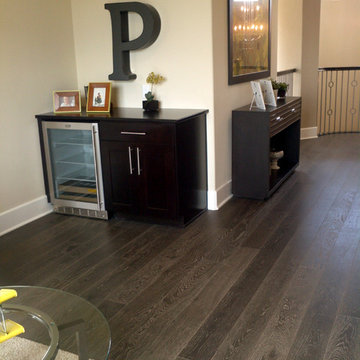
 Ruggs Benedict Carpet One
Ernest Hemingway Keywest Mangrove by Duchateau
Mid-sized minimalist medium tone wood floor and brown floor hallway photo in Denver with beige walls
Mid-sized minimalist medium tone wood floor and brown floor hallway photo in Denver with beige walls
 Whipple Russell Architects

Benedict Canyon Beverly Hills luxury living room with floor to ceiling sliding glass window wall. Photo by William MacCollum.
Example of a huge minimalist formal and open concept medium tone wood floor, brown floor and tray ceiling living room design in Los Angeles with brown walls
Example of a huge minimalist formal and open concept medium tone wood floor, brown floor and tray ceiling living room design in Los Angeles with brown walls
10