
Search results for "Benjamin moore silver mist" in Home Design Ideas

Freestanding bathtub - large transitional master gray tile and ceramic tile marble floor freestanding bathtub idea in Boise with recessed-panel cabinets, gray cabinets, gray walls, an undermount sink and marble countertops

 Small Carpenters At Large, Inc.
Inspiration for a victorian two-story wood exterior home remodel in Atlanta

Find the right local pro for your project


 Stage Coach Services LLC dba "The Stage Coach"
Master Bedroom in 2019 Bucks County Designer House. Walls are Benjamin Moore Balboa Mist, accent wall is Benjamin Moore Beau Green, Ceiling Benjamin Moore Cloud White.
 Esslinger Design Company
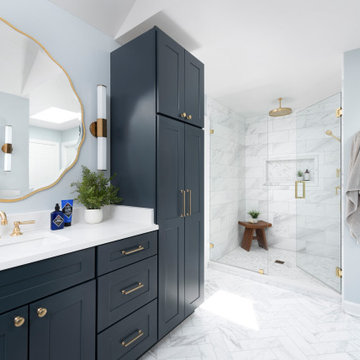
Example of a large transitional master white tile and marble tile marble floor, white floor, single-sink and vaulted ceiling freestanding bathtub design in Chicago with shaker cabinets, blue cabinets, blue walls, an undermount sink, quartz countertops, a hinged shower door, white countertops, a niche and a built-in vanity

 Marker Girl Home
Mom retreat a relaxing Master Bedroom in soft blue grey and white color palette. Paint color Benjamin Moore Brittany Blue, Circa Lighting, Custom bedside tables, Custom grey upholster bed, Lili Alessandra Bedding, Stark Carpet rug, Wallpaper panels thibaut, Paper flower Etsy

Sponsored
Columbus, OH

Hope Restoration & General Contracting
Columbus Design-Build, Kitchen & Bath Remodeling, Historic Renovations


 Staging2Sell
Inspiration for a small transitional master medium tone wood floor bedroom remodel in Toronto with gray walls

 Steffanie Danby Interiors
The home's first floor master bedroom is tranquil and serene in a light grey color palette.
Elegant master dark wood floor bedroom photo in Chicago with gray walls, a standard fireplace and a stone fireplace
Elegant master dark wood floor bedroom photo in Chicago with gray walls, a standard fireplace and a stone fireplace

 Resurrection NY Interior Styling
Example of a large transitional enclosed marble floor and beige floor living room design in New York with beige walls, a standard fireplace, a tile fireplace and a wall-mounted tv



Sponsored
Columbus, OH

Snider & Metcalf Interior Design, LTD
Leading Interior Designers in Columbus, Ohio & Ponte Vedra, Florida

 A.Jennison Interiors
Photo - Jessica Glynn Photography
Mid-sized eclectic girl light wood floor and beige floor nursery photo in New York with gray walls
Mid-sized eclectic girl light wood floor and beige floor nursery photo in New York with gray walls
 Stage Coach Services LLC dba "The Stage Coach"
Master Bedroom in 2019 Bucks County Designer House. Walls are Benjamin Moore Balboa Mist, accent wall is Benjamin Moore Beau Green, Ceiling Benjamin Moore Cloud White.

 Lisa Stone Design
John Martinelli Photography
Example of a small classic enclosed and single-wall wet bar design in Philadelphia with a bar, blue walls, a stone fireplace, no fireplace, an undermount sink, dark wood cabinets, marble countertops, mirror backsplash and raised-panel cabinets
Example of a small classic enclosed and single-wall wet bar design in Philadelphia with a bar, blue walls, a stone fireplace, no fireplace, an undermount sink, dark wood cabinets, marble countertops, mirror backsplash and raised-panel cabinets

 Arch Studio, Inc.
 Architecture & Interiors 2018
Example of a mid-sized farmhouse light wood floor and gray floor great room design in San Francisco with gray walls, a ribbon fireplace and a wood fireplace surround
Example of a mid-sized farmhouse light wood floor and gray floor great room design in San Francisco with gray walls, a ribbon fireplace and a wood fireplace surround
Sponsored
Columbus, OH
Hope Restoration & General Contracting
Columbus Design-Build, Kitchen & Bath Remodeling, Historic Renovations


 Braitman Design Studio
Although this enclosed porch was originally quite drafty, it was one of our client's favorite spots to spend time before the remodel. Our goal was to make the space more comfortable and better integrated into the overall flow of the home. Thus, we raised the floor to the same height of the rest of the house, creating a seamless transition between the kitchen and porch. Using the same oak flooring and cherry cabinets throughout both spaces allowed us to further connect the two rooms visually.

 RS Design Studio
The front of the home that you see from the street doesn't show off the special interior inside. The gate on the left slides closed to give more privacy to the residence from the street and conceal the pool area. The garage door is made from the same cement board siding to blend in with the rest of the home.
35