
Search results for "Bennington grey ideas" in Home Design Ideas

 Form Collective
Eli Chamberlin
Small trendy galley ceramic tile eat-in kitchen photo in Vancouver with an undermount sink, flat-panel cabinets, light wood cabinets, quartz countertops, white backsplash, stone tile backsplash, stainless steel appliances and a peninsula
Small trendy galley ceramic tile eat-in kitchen photo in Vancouver with an undermount sink, flat-panel cabinets, light wood cabinets, quartz countertops, white backsplash, stone tile backsplash, stainless steel appliances and a peninsula

 Manasota Flooring - Kitchen & Bath Showroom

Open concept kitchen - large transitional l-shaped light wood floor and gray floor open concept kitchen idea in Tampa with an undermount sink, shaker cabinets, distressed cabinets, white backsplash, colored appliances, an island, granite countertops and subway tile backsplash
Find the right local pro for your project

 Niche Interiors
Brad Knipstein Photography
Bedroom - contemporary dark wood floor and black floor bedroom idea in San Francisco with gray walls
Bedroom - contemporary dark wood floor and black floor bedroom idea in San Francisco with gray walls

Inspiration for a small contemporary 3/4 gray tile and porcelain tile porcelain tile corner shower remodel in Los Angeles with an undermount sink, recessed-panel cabinets, dark wood cabinets, quartz countertops, gray walls and a one-piece toilet
 Cobblestone Landscape LLC

Mid-sized arts and crafts backyard stone patio photo in Philadelphia with a pergola
 Charlie & Co. Design, Ltd
Spacecrafting Photography

Transitional white tile dark wood floor freestanding bathtub photo in Minneapolis with gray walls
Transitional white tile dark wood floor freestanding bathtub photo in Minneapolis with gray walls



 Sun West Custom Homes LLC
Large center island in kitchen with seating facing the cooking and prep area.
Example of a mid-sized trendy travertine floor and gray floor open concept kitchen design in Las Vegas with an undermount sink, dark wood cabinets, granite countertops, stainless steel appliances, an island, flat-panel cabinets, white backsplash and stone slab backsplash
Example of a mid-sized trendy travertine floor and gray floor open concept kitchen design in Las Vegas with an undermount sink, dark wood cabinets, granite countertops, stainless steel appliances, an island, flat-panel cabinets, white backsplash and stone slab backsplash

 Knight Construction Design Inc.
Kitchen/dining room combo - mid-sized traditional u-shaped dark wood floor kitchen/dining room combo idea in Minneapolis with white cabinets, a farmhouse sink, raised-panel cabinets, stainless steel countertops, beige backsplash, stone slab backsplash, stainless steel appliances and an island

 Design Studio International
Inspiration for a large transitional u-shaped medium tone wood floor and brown floor kitchen remodel in DC Metro with an undermount sink, shaker cabinets, gray cabinets, quartzite countertops, gray backsplash, mosaic tile backsplash and gray countertops
 NV Kitchen and Bath (D.M.V)
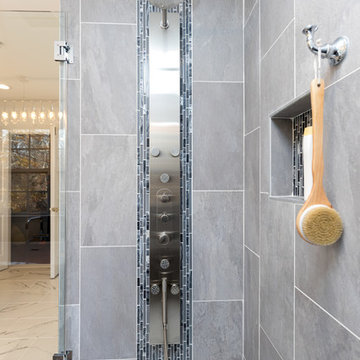
Example of a mid-sized trendy master gray tile and porcelain tile marble floor freestanding bathtub design in DC Metro with dark wood cabinets, white walls, an undermount sink, shaker cabinets, a two-piece toilet and quartz countertops
 Hunter-Garrett Fine Homes

Walk-in closet - large transitional gender-neutral carpeted and gray floor walk-in closet idea in Oklahoma City with open cabinets and gray cabinets

 CAP Carpet & Flooring
Warm up any room with a large, stylish area rug. This beautiful gray-scaled design helps to tie together the room and bring back any missing warmth.
CAP Carpet & Flooring is the leading provider of flooring & area rugs in the Twin Cities. CAP Carpet & Flooring is a locally owned and operated company, and we pride ourselves on helping our customers feel welcome from the moment they walk in the door. We are your neighbors. We work and live in your community and understand your needs. You can expect the very best personal service on every visit to CAP Carpet & Flooring and value and warranties on every flooring purchase. Our design team has worked with homeowners, contractors and builders who expect the best. With over 30 years combined experience in the design industry, Angela, Sandy, Sunnie,Maria, Caryn and Megan will be able to help whether you are in the process of building, remodeling, or re-doing. Our design team prides itself on being well versed and knowledgeable on all the up to date products and trends in the floor covering industry as well as countertops, paint and window treatments. Their passion and knowledge is abundant, and we're confident you'll be nothing short of impressed with their expertise and professionalism. When you love your job, it shows: the enthusiasm and energy our design team has harnessed will bring out the best in your project. Make CAP Carpet & Flooring your first stop when considering any type of home improvement project- we are happy to help you every single step of the way.

Sponsored
Fredericksburg, OH

High Point Cabinets
Columbus' Experienced Custom Cabinet Builder | 4x Best of Houzz Winner
 Decorator's Choice Closets
Org Dealer

Example of a mid-sized urban porcelain tile foyer design in New York with gray walls
Example of a mid-sized urban porcelain tile foyer design in New York with gray walls
 Georgio Home
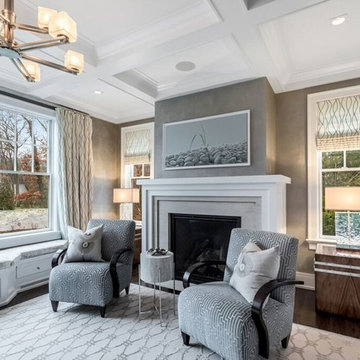
Example of a mid-sized transitional formal and enclosed dark wood floor living room design in New York with gray walls, a standard fireplace and a tile fireplace

 JNMRustic Designs
JNMRustic Designs Reclaimed Wood Headboard with Lexington Clothing Co. Bedding and Linens.
Example of a large beach style guest bedroom design in Minneapolis with white walls
Example of a large beach style guest bedroom design in Minneapolis with white walls

 Veridian Homes
Jaclyn Tyler Photography
Inspiration for a mid-sized transitional gender-neutral carpeted and gray floor nursery remodel with gray walls
Inspiration for a mid-sized transitional gender-neutral carpeted and gray floor nursery remodel with gray walls

Sponsored
Fredericksburg, OH
High Point Cabinets
Columbus' Experienced Custom Cabinet Builder | 4x Best of Houzz Winner

 Michael G Imber, Architects
Tria Giovan
Laundry room - mediterranean gray floor laundry room idea in Austin with a farmhouse sink and black countertops
Laundry room - mediterranean gray floor laundry room idea in Austin with a farmhouse sink and black countertops
 John T. Pugh, Architect

Example of a large transitional master gray tile, white tile and subway tile slate floor doorless shower design in Boston with shaker cabinets, gray cabinets, a one-piece toilet, white walls, an undermount sink and solid surface countertops

 Sogno Design Group
Michele Lee Wilson
Inspiration for a mid-sized craftsman l-shaped light wood floor and beige floor kitchen remodel in San Francisco with a farmhouse sink, shaker cabinets, gray cabinets, white backsplash, ceramic backsplash, stainless steel appliances, an island and soapstone countertops
Inspiration for a mid-sized craftsman l-shaped light wood floor and beige floor kitchen remodel in San Francisco with a farmhouse sink, shaker cabinets, gray cabinets, white backsplash, ceramic backsplash, stainless steel appliances, an island and soapstone countertops
40