
Search results for "Bennington" in Home Design Ideas
Find the right local pro for your project
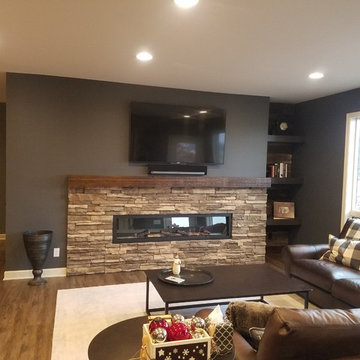
 Trish Barmettler Designs
My Bennington clients wanted a complete 1700 sf basement finish to include main entertaining space complete with a fabulous bar, wine room, scotch tasting area, home office, playroom, bedroom, and still have adequate storage. They wanted a specialty ceiling feature over the bar, so we incorporated a wood and metal structure that would be unique but not cumbersome. They wanted reclaimed wood in several specific areas, in addition to ceiling beams to give it the rustic look they were wanting. The flooring in luxury vinyl tile instead of carpet for the easy maintenance and long-lasting wearability. We created the perfect entertainment space and man cave! They were thrilled with the results.
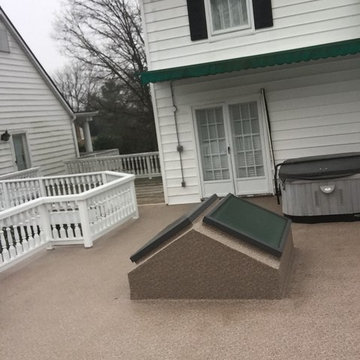
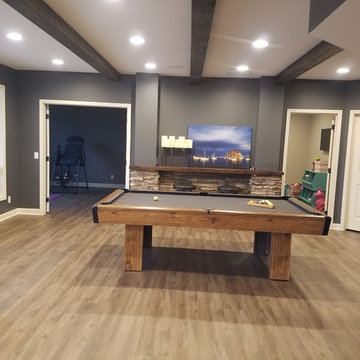 Trish Barmettler Designs
My Bennington clients wanted a complete 1700 sf basement finish to include main entertaining space complete with a fabulous bar, wine room, scotch tasting area, home office, playroom, bedroom, and still have adequate storage. They wanted a specialty ceiling feature over the bar, so we incorporated a wood and metal structure that would be unique but not cumbersome. They wanted reclaimed wood in several specific areas, in addition to ceiling beams to give it the rustic look they were wanting. The flooring in luxury vinyl tile instead of carpet for the easy maintenance and long-lasting wearability. We created the perfect entertainment space and man cave! They were thrilled with the results.
 Rowlands Associates Inc.

A tiny uplight provides a beatiful, subtle effect.
This is an example of a small coastal wood gray porch column design in Toronto with a shed roof, a metal roof, decking and a roof extension.
This is an example of a small coastal wood gray porch column design in Toronto with a shed roof, a metal roof, decking and a roof extension.
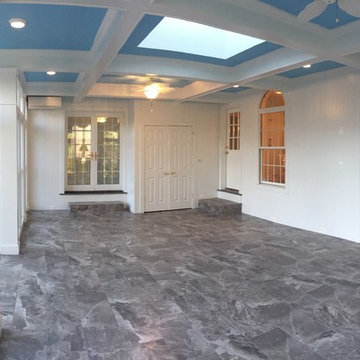
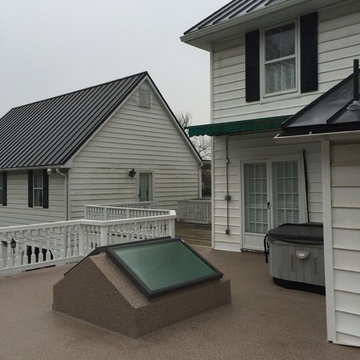
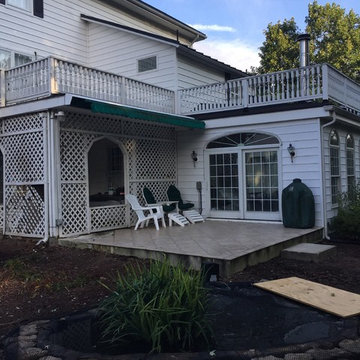
 Bennington Builders, LLC
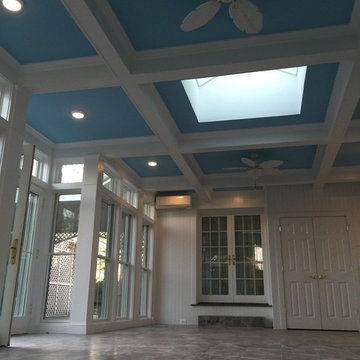
This is a picture of the space before Bennington Builders added the Sunroom Porch.
Arts and crafts porch idea in DC Metro
Arts and crafts porch idea in DC Metro
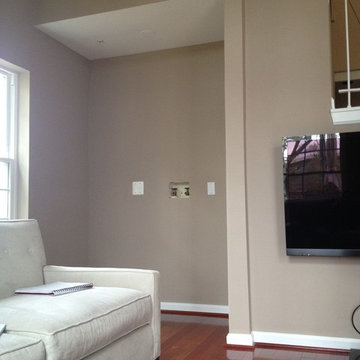 Bennington Builders, LLC
This is what the area looked like before creating the Custom Wet Bar Area.
Elegant home design photo in DC Metro
Elegant home design photo in DC Metro
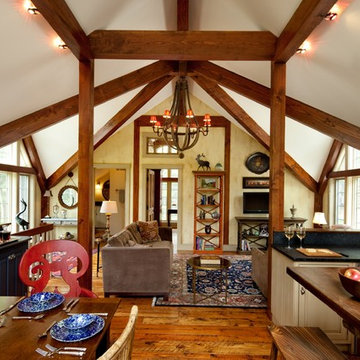
 Yankee Barn Homes
open concept single floor living in The Bennington carriage House.
Kitchen/dining room combo - small traditional light wood floor kitchen/dining room combo idea in Burlington with yellow walls
Kitchen/dining room combo - small traditional light wood floor kitchen/dining room combo idea in Burlington with yellow walls
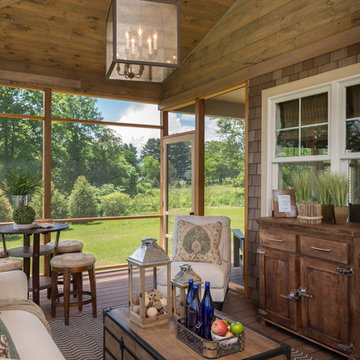
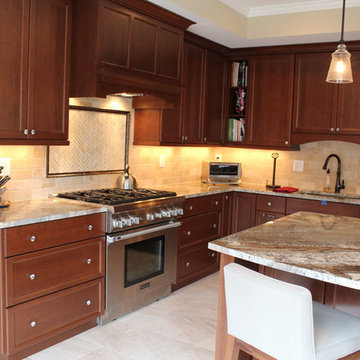
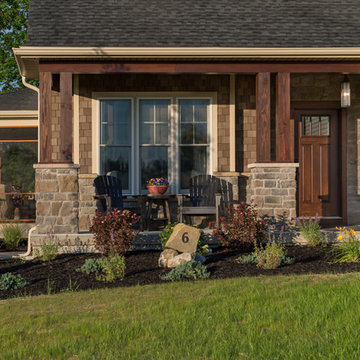
 Bennington Builders, LLC
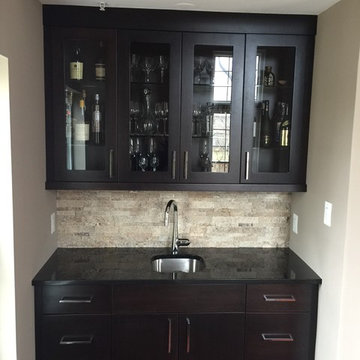
This is what the area looked like after the Custom Wet Bar was created.
Home design - small traditional home design idea in DC Metro
Home design - small traditional home design idea in DC Metro

 Carter Kay Interiors
Small transitional u-shaped kitchen photo in Atlanta with wood countertops, a farmhouse sink, recessed-panel cabinets and gray cabinets
 Bennington Furniture
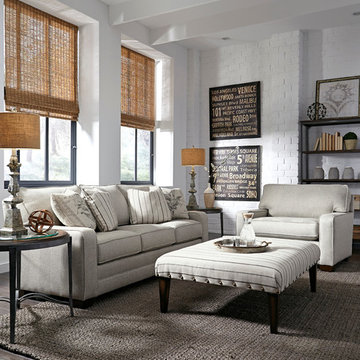
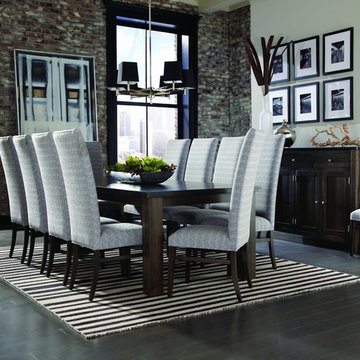
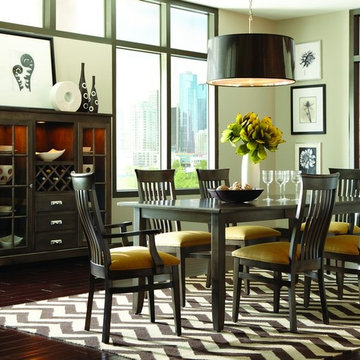
Amish made, this modern take on classic is built to last.
Transitional kitchen/dining room combo photo in Boston
Transitional kitchen/dining room combo photo in Boston
2