
Search results for "Bennington" in Home Design Ideas
 Premier Pools and Spas
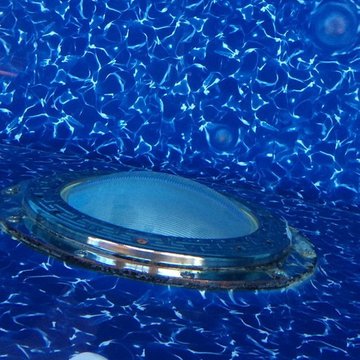
Custom indoor pool created by Premier Pool and Spas of Omaha.
Inspiration for a large craftsman backyard stone and rectangular indoor home design remodel in Omaha
Inspiration for a large craftsman backyard stone and rectangular indoor home design remodel in Omaha
 Arjay Builders Inc.

Home built by Arjay Builders Inc.
Foyer - huge traditional travertine floor foyer idea in Omaha with beige walls and a glass front door
Foyer - huge traditional travertine floor foyer idea in Omaha with beige walls and a glass front door
 Arjay Builders Inc.

Home built by Arjay Builders Inc.
Drop-in bathtub - large traditional 3/4 travertine floor drop-in bathtub idea in Omaha with an undermount sink, furniture-like cabinets, dark wood cabinets, granite countertops, a one-piece toilet and red walls
Drop-in bathtub - large traditional 3/4 travertine floor drop-in bathtub idea in Omaha with an undermount sink, furniture-like cabinets, dark wood cabinets, granite countertops, a one-piece toilet and red walls
Find the right local pro for your project
 Arjay Builders Inc.

Home built by Arjay Builders Inc.
Inspiration for a huge contemporary carpeted l-shaped carpeted staircase remodel in Omaha with beige walls and carpeted risers
Inspiration for a huge contemporary carpeted l-shaped carpeted staircase remodel in Omaha with beige walls and carpeted risers
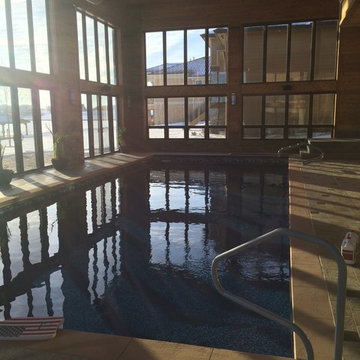 Premier Pools and Spas
Custom indoor pool created by Premier Pool and Spas of Omaha.
Home design - large craftsman backyard stone and rectangular indoor home design idea in Omaha
Home design - large craftsman backyard stone and rectangular indoor home design idea in Omaha


 Stonehenge Building & Development
Example of a huge classic backyard tile and custom-shaped hot tub design in New York
 Arjay Builders Inc.
Home built by Arjay Builders Inc.
Example of a huge tuscan beige two-story stucco exterior home design in Omaha
Example of a huge tuscan beige two-story stucco exterior home design in Omaha
 Arjay Builders Inc.
Home built by Arjay Builders Inc.

Doorless shower - huge contemporary 3/4 gray tile and porcelain tile slate floor doorless shower idea in Omaha with an undermount sink, flat-panel cabinets, light wood cabinets, granite countertops, a one-piece toilet and green walls
Doorless shower - huge contemporary 3/4 gray tile and porcelain tile slate floor doorless shower idea in Omaha with an undermount sink, flat-panel cabinets, light wood cabinets, granite countertops, a one-piece toilet and green walls

 Meghan Carter Design Inc.
Photography by Stephani Buchman
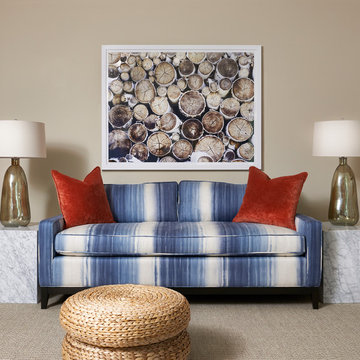
Example of a mid-sized transitional enclosed medium tone wood floor and brown floor living room design in Toronto with beige walls, no fireplace and no tv
Example of a mid-sized transitional enclosed medium tone wood floor and brown floor living room design in Toronto with beige walls, no fireplace and no tv
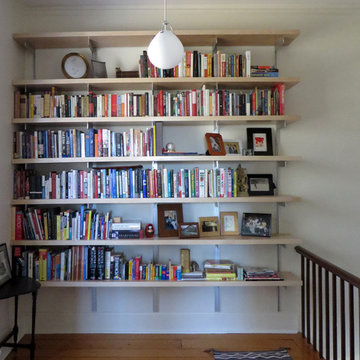
 Centerline Architects
The large front hall was left mainly as-is, with some modern additions.
Inspiration for a contemporary medium tone wood floor hallway remodel in Burlington with white walls
Inspiration for a contemporary medium tone wood floor hallway remodel in Burlington with white walls
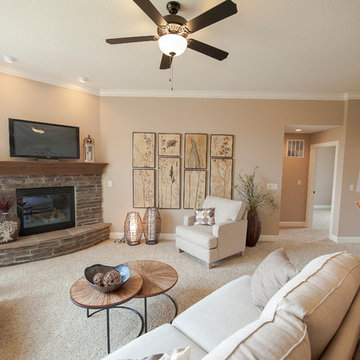
 Choice Designs
Arts and crafts open concept carpeted living room photo with beige walls, a corner fireplace, a stone fireplace and a wall-mounted tv
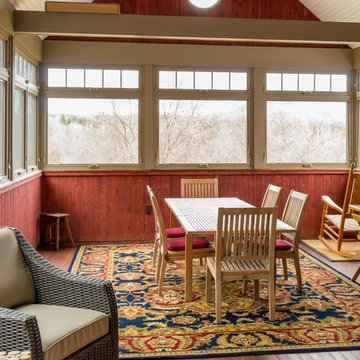
 Jack Miller Contractors
Satyan Devadoss
Inspiration for a mid-sized timeless backyard patio remodel in Boston with decking and a roof extension
Inspiration for a mid-sized timeless backyard patio remodel in Boston with decking and a roof extension
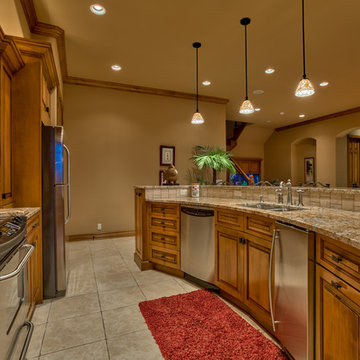 Arjay Builders Inc.
Home Built by Arjay Builders, Inc.
Photo by Amoura Productions
Cabinetry Provided by Eurowood Cabinetry, Inc.
Example of a large classic home bar design in Omaha
Example of a large classic home bar design in Omaha
39