
Search results for "Bennington" in Home Design Ideas
 User
UserPhotography: Roger Davies
Interiors: Audrey Alberts Design
Architect: Abramson Teiger Architects
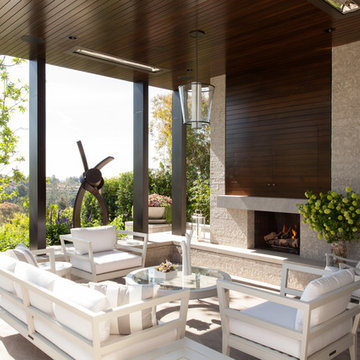

Example of a trendy patio design in Los Angeles with a roof extension and a fireplace
Example of a trendy patio design in Los Angeles with a roof extension and a fireplace

 Twelve Stones Designs, LLC
C.L. Fry Photography
Large transitional galley concrete floor open concept kitchen photo in Austin with shaker cabinets, white cabinets, stainless steel appliances, an undermount sink, quartz countertops, beige backsplash, beige walls and limestone backsplash
Large transitional galley concrete floor open concept kitchen photo in Austin with shaker cabinets, white cabinets, stainless steel appliances, an undermount sink, quartz countertops, beige backsplash, beige walls and limestone backsplash
Find the right local pro for your project
 Centerline Architects
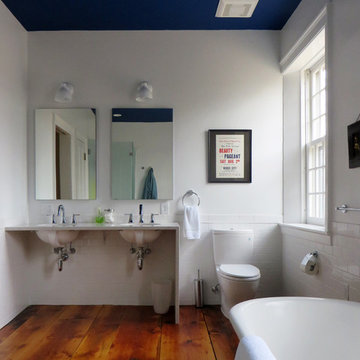
The master bathroom preserves the historic character of the house while incorporating the owners' modern tastes. The existing flooring was in disrepair and could not be saved. These wide floor boards were found in the attic and refinished to create a stunning floor.
 LANDline design
Kevin Wells, www.kevinwellsphoto.com
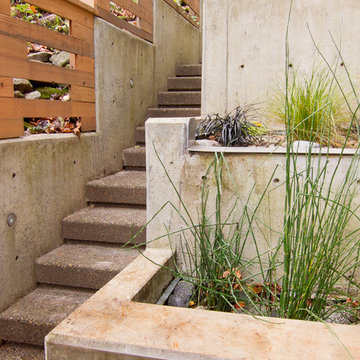
Inspiration for a contemporary landscaping in Portland.
Inspiration for a contemporary landscaping in Portland.
 Abramson Architects
An outdoor fireplace and recessed ceiling heaters keep the outdoor living area warm.
Photo: Roger Davies
Large trendy backyard stamped concrete patio photo in Los Angeles with a gazebo and a fireplace
Large trendy backyard stamped concrete patio photo in Los Angeles with a gazebo and a fireplace
 Court Atkins Group
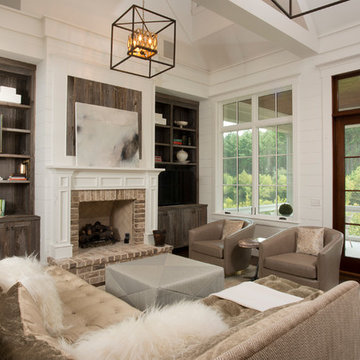
Example of a mid-sized classic formal and open concept dark wood floor living room design in Charleston with white walls, a standard fireplace and a brick fireplace
 Benjamin Moore


Color A (Siding): Bennington Gray, Arborcoat, Solid.
Elegant detached two-car garage photo in New York
Elegant detached two-car garage photo in New York
 Eurowood Cabinets, Inc

Custom cabinetry by Eurowood Cabinets, Inc. - www.eurowood.net
Dedicated laundry room - transitional beige floor dedicated laundry room idea in Omaha with flat-panel cabinets, beige walls, a side-by-side washer/dryer, white countertops and gray cabinets
Dedicated laundry room - transitional beige floor dedicated laundry room idea in Omaha with flat-panel cabinets, beige walls, a side-by-side washer/dryer, white countertops and gray cabinets
 Court Atkins Group
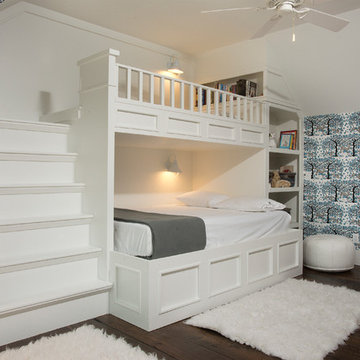
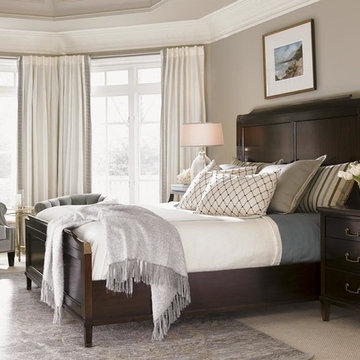
Inspiration for a mid-sized timeless dark wood floor bedroom remodel in Charleston

 Marty Rhein, CKD, CBD - BAC Design Group
Williamson Photography
Mudroom - coastal mudroom idea in Grand Rapids
Mudroom - coastal mudroom idea in Grand Rapids

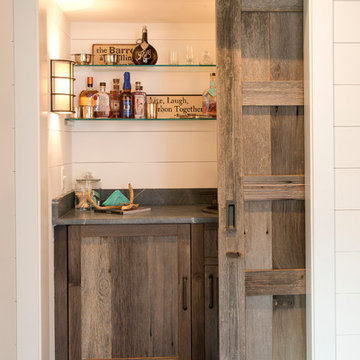
 Mittendorf Quality Construction
Inspiration for a rustic brown one-story wood gable roof remodel in Seattle



 Cabinet Factory Outlet Plus
CHIPPER HATTER PHOTOGRAPHY
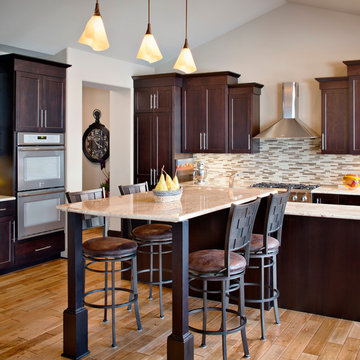
Example of a large minimalist l-shaped light wood floor eat-in kitchen design in Omaha with a farmhouse sink, stainless steel appliances, recessed-panel cabinets, granite countertops, an island, dark wood cabinets, mosaic tile backsplash and multicolored backsplash
Example of a large minimalist l-shaped light wood floor eat-in kitchen design in Omaha with a farmhouse sink, stainless steel appliances, recessed-panel cabinets, granite countertops, an island, dark wood cabinets, mosaic tile backsplash and multicolored backsplash

 Eurowood Cabinets, Inc
Custom cabinetry by Eurowood Cabinets, Inc. - www.eurowood.net
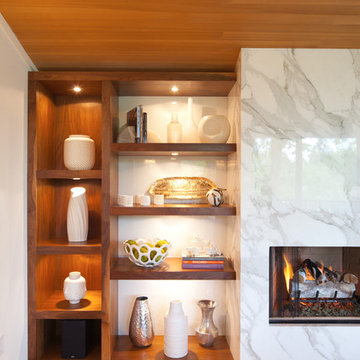
Inspiration for a transitional beige floor living room remodel in Omaha with beige walls, a ribbon fireplace, a stone fireplace and a tv stand
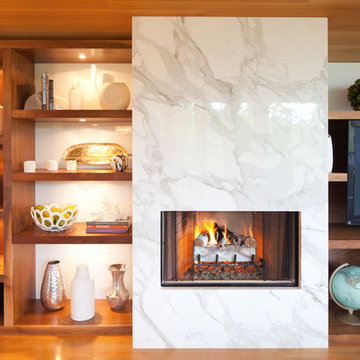
Inspiration for a transitional beige floor living room remodel in Omaha with beige walls, a ribbon fireplace, a stone fireplace and a tv stand
5