
Search results for "Berinternet" in Home Design Ideas
 J.L.Vivash Custom Wood Floors Ltd.
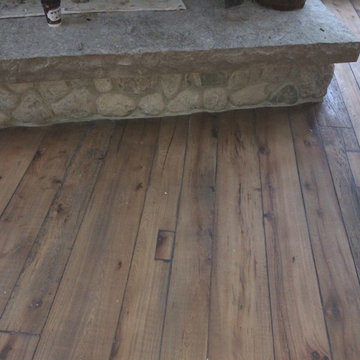
These guys wanted RUSTIC. so thats what we gave them. We didnt grade anything out of the Elm floor made from barn beams. You can see the holes we patched. we pillowed the edges, wire brushed the floor heavily, french bleed treatment(black stain) then sanded to top surface off. We finished using a custom Loba Oil colour.



Find the right local pro for your project

 Enviro Grain Flooring
Project: Hardwood floor sand, stain and refinish.
Wood: Red Oak
Color: Stain - Duraseal Royal Mahogany
Finish: Water base, semi-gloss
Example of a mid-sized trendy built-in desk dark wood floor and brown floor home office library design in Denver with beige walls
Example of a mid-sized trendy built-in desk dark wood floor and brown floor home office library design in Denver with beige walls

 Custom Surface Solutions
Custom Surface Solutions (www.css-tile.com) - Owner Craig Thompson (512) 430-1215. This project shows before and after pictures of master bathroom remodel including the following:
- 12 x 24 shower wall tile (gray) with 1/3 offset layout pattern.
- 12 x 24 bathroom floor tile (taupe) with 1/3 offset layout pattern.
- Tile shower niche / box
- Granite (River White) floating seat / bench
- 2" x 2" mosaic shower floor tile
- Semi-custom dark wood dual sink vanity recessed panel dual sink vanity with recessed panel doors.
- Granite vanity counter / backsplash (Riiver White)
- Moen chrome plumbing fixtures and hardware accessories
- Kohler rectangular under mount sinks
- Kohler one-piece elongated seat
- Frameless sliding glass door
- Kichler brushed metal vanity mirrors
- Frameless sliding glass door
- Kichler brushed metal vanity mirrors

 Gregory Allan Cramer & Company, Inc.
Claw-foot bathtub - mid-sized contemporary 3/4 gray tile, white tile and stone tile marble floor claw-foot bathtub idea in New York with beaded inset cabinets, white cabinets, a one-piece toilet, white walls, a drop-in sink and marble countertops

 Behr's Usa Flooring
A commercial project at Cram Chiropractic and Wellness Center in Northfield, MN.
Inspiration for a modern home design remodel in Minneapolis
Inspiration for a modern home design remodel in Minneapolis



 Seasons Garden Design LLC
A new gate replaced the old style gate. This one includes the lotus symbol in honor of the the obstetrician owner. The lotus is the symbol of birth.


 Angelique Interiors
Example of a mid-sized classic master carpeted bedroom design in San Francisco with beige walls and no fireplace

 Katia Goffin Gardens
View to water feature
photo credit:katia Goffin
Transitional exterior home idea in DC Metro
Transitional exterior home idea in DC Metro

 Bichelmeyer Renovations
Example of a large mountain style medium tone wood floor wine cellar design in Orange County with diamond bins



 YellowKorner
Trail - Mark Tipple
Mark Tipple is an Australian photographer specialising in marine documentary. In recent years, he has closely collaborated with social welfare organisations in Australia and neighbouring countries. His most important work is entitled “The Underwater Project” – a project for which he produced a report as an official photographer, presenting the relationships that Australians maintain with the ocean. His objective is to interrelate the various facets of his work in order to shed light on stories that traditional media tend to ignore. His personal photography or photographs derived from specific commissions (World Vision, Planet Ocean or the Nanda Dian Foundation) are widely diverse and deeply humane. Widely documented, they are now presented in print media as famous as The Australian, The Independent or National Geographic.

 ILT Vignocchi
Donna Vignocchi Zych
Photo of a large traditional full sun backyard brick formal garden in Chicago for summer.
Photo of a large traditional full sun backyard brick formal garden in Chicago for summer.





 United Decorators
Mid-sized transitional enclosed dark wood floor living room photo in New York with white walls, no fireplace and no tv


13