
Search results for "Berkait kit" in Home Design Ideas


 Loft Kolasinski
Interior design: Loft Kolasiński
Photos:Karolina Bąk www.karolinabak.com
Open concept kitchen - mid-sized industrial single-wall light wood floor open concept kitchen idea with an undermount sink, flat-panel cabinets, light wood cabinets, marble countertops, white backsplash, white appliances and no island
Open concept kitchen - mid-sized industrial single-wall light wood floor open concept kitchen idea with an undermount sink, flat-panel cabinets, light wood cabinets, marble countertops, white backsplash, white appliances and no island
Find the right local pro for your project




 Riverhead Building Supply
Medallion Design Craft Kitchen
Kitchen - contemporary kitchen idea in New York
Kitchen - contemporary kitchen idea in New York

 PergolaHaus
The bioclimatic pergola is a one-of-a-kind, innovative pergola system that was designed to transform and expand outdoor living space in all types of weather conditions. With its aluminum louvers, the bioclimatic pergola allows you to instantly adjust to sunlight fluctuations and create ventilation in hot temperatures. It also provides protection from cold, rain, snow and wind, and it is also adaptable to any kind of architectural configuration.

Sponsored
Fredericksburg, OH

High Point Cabinets
Columbus' Experienced Custom Cabinet Builder | 4x Best of Houzz Winner




 Creative Cabinets & Design LLC
This beautiful beach condo was in desperate need of an update. The decorator, Debbie Bearden of Bearden Design, did an amazing job of updating this 3000 SF condo. The Wellborn cabinets are Melrose Cherry in Espresso for the kitchen and Henlow Maple in Pebble for the baths. Debbie's finish selections brought this condo back to life with exquisite elegance. The countertops are Caesarstone quartz for the kitchen and Granite in the baths. Stainless steel hardware and a chimney hood complete the modern look of the cabinetry. The waterfall edge on the quartz top is the perfect finishing touch to this gorgeous stone top. This was an awesome project to work on!

 The Home Concepts Group
Frameless shower door, 4" x 4" travertine, 12" x 4" tile, stainless fixtures
12" x 24" Mingle soft rocks
Inspiration for a mid-sized timeless master porcelain tile corner shower remodel
Inspiration for a mid-sized timeless master porcelain tile corner shower remodel
 Ke Design Collective Inc.
Mid-sized minimalist loft-style light wood floor, beige floor, vaulted ceiling and wallpaper bedroom photo in Toronto with white walls

 Paint & Poppy Home Design
This is my entryway in my home! Bench was found. Wall hooks are deer, found at Ross. Hanging wall mirror and basket is from Target.
Example of a small country laminate floor and brown floor entry hall design in Denver with beige walls and a white front door
Example of a small country laminate floor and brown floor entry hall design in Denver with beige walls and a white front door

 Shannon Adamson Interior Design
This ski-in, ski-out condo features a strong Arts and Crafts influence. The interiors feature reclaimed oak floors, mortise-and-tenon carpentry, stone, and custom period details.

 Bass River Carpentry
Countertop yellow kitchen cabinet with unique starfish carving.
Mid-sized transitional u-shaped kitchen photo in Boston with beaded inset cabinets, yellow cabinets, granite countertops and an island
Mid-sized transitional u-shaped kitchen photo in Boston with beaded inset cabinets, yellow cabinets, granite countertops and an island

 ShelfGenie of Columbus
Custom pull out shelves from ShelfGenie of Columbus provide easier access and better visibility to everything stored in your cabinets. Each shelf extends fully and holds 100 pounds, allowing you store canned goods, bulk foods, china, glassware, bottled beverages and even kitchen appliances.
 K A Designs
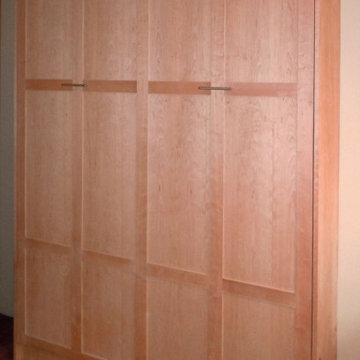
This cherry murphy bed was made with a natural finish. It is a shaker style queen size murphy bed. To look at more cherry murphy bed pictures follow this link: http://kadesigns.net/Murphy_Beds/Cherry/Cherry_Murphy_Beds_2/cherry_murphy_beds_2.html Or to find out more about the services we provide click on this link: https://www.facebook.com/kadesigns111/videos/879273479073853/

 Northstar Building LLC
northstarbuildingct.com
Inspiration for a contemporary master limestone floor and beige floor drop-in bathtub remodel in Bridgeport with recessed-panel cabinets, dark wood cabinets, a one-piece toilet, beige walls, an undermount sink, limestone countertops and a hinged shower door
Inspiration for a contemporary master limestone floor and beige floor drop-in bathtub remodel in Bridgeport with recessed-panel cabinets, dark wood cabinets, a one-piece toilet, beige walls, an undermount sink, limestone countertops and a hinged shower door


 Bazaar Home Decorating
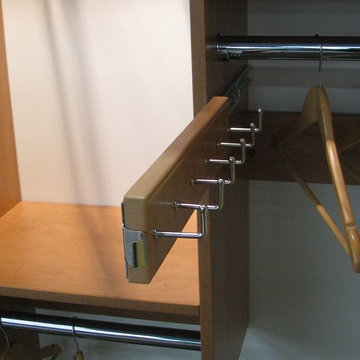
Pull out Melamine belt rack. Matches the color of your custom closet system. Great accessory to enable you to find your belts easily! Bazaar Home Decorating
8