
Search results for "Bermuda" in Home Design Ideas

 User
When it came to the design of their home in Williamsburg, VA our clients wanted to do something FUN and BOLD. Taking cues from the location of the home and our client's love of Palm Beach, we designed their space using a color palette of aqua and white; along with plenty of coastal accents and elegant details.

 George Ocampo
Newly relocated El Paso, our client wanted to have a backyard to play with the kids, good energy, handle drainage for onsite ponding & entertain. This initial project was designed to phase in their dream backyard. This is phase 1 which includes steel reinforced rocksalt concrete stained, rockwall planters, low voltage lighting, custom gas firepit, tiffway hybrid bermuda & evergreen trees for privacy screening. Other phases to come.

 CRC Builders, Inc.
Example of a large trendy formal and open concept porcelain tile and beige floor living room design in San Francisco with white walls and a wall-mounted tv
Find the right local pro for your project
 User
When it came to the design of their home in Williamsburg, VA our clients wanted to do something FUN and BOLD. Taking cues from the location of the home and our client's love of Palm Beach, we designed their space using a color palette of aqua and white; along with plenty of coastal accents and elegant details.
 The Cabinet Company
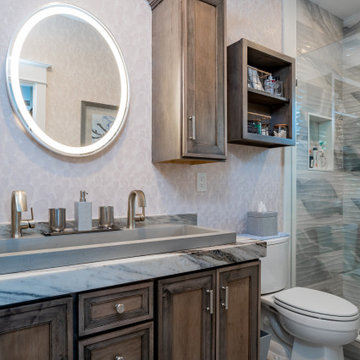
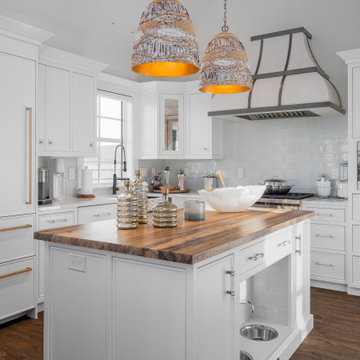
Check out this brand new custom home in Stone Harbor, NJ! If you have a dog, this island is a must have for your kitchen with the custom bowl area. Beautiful stone hood with metal strapping from Francois and Co. Island has a 3" mitered edge with a 3" mitered drop edge. Beautiful antique glass in the bar area. Hand crafted stone trough sink for the master bath. So many details in this home!
Builder: @galiaandsons
Cabinetry: @kountrykraftcabinetry Tahoe Door Style
Countertops: @Stone_crafters Corian Calcatta Villa
Hood: @francoisandco.minneaplois Bermuda
Photos: @ronniefayphotography
 The Cabinet Company
Check out this brand new custom home in Stone Harbor, NJ! If you have a dog, this island is a must have for your kitchen with the custom bowl area. Beautiful stone hood with metal strapping from Francois and Co. Island has a 3" mitered edge with a 3" mitered drop edge. Beautiful antique glass in the bar area. Hand crafted stone trough sink for the master bath. So many details in this home!
Builder: @galiaandsons
Cabinetry: @kountrykraftcabinetry Tahoe Door Style
Countertops: @Stone_crafters Corian Calcatta Villa
Hood: @francoisandco.minneaplois Bermuda
Photos: @ronniefayphotography
 CRC Builders, Inc.
Example of a large transitional galley medium tone wood floor and brown floor eat-in kitchen design in San Francisco with a drop-in sink, flat-panel cabinets, white cabinets, marble countertops, white backsplash, stone slab backsplash, stainless steel appliances, two islands and white countertops
 CRC Builders, Inc.
Eat-in kitchen - large transitional galley medium tone wood floor and brown floor eat-in kitchen idea in San Francisco with a drop-in sink, flat-panel cabinets, white cabinets, marble countertops, white backsplash, stone slab backsplash, stainless steel appliances, two islands and white countertops

 Klaybor & Associates, Inc.
Built by Glenn Layton Homes
Mid-sized beach style two-story mixed siding exterior home photo in Jacksonville
Mid-sized beach style two-story mixed siding exterior home photo in Jacksonville

 Trim Design Co.
An eclectic gallery wall collected during the homeowner's years abroad tops a vintage drop-leaf table and wingback chair in custom upholstery.
Inspiration for an eclectic living room remodel in Boston
Inspiration for an eclectic living room remodel in Boston
 CRC Builders, Inc.
Inspiration for a large transitional formal and open concept painted wood floor and beige floor living room remodel in San Francisco with white walls and a wall-mounted tv

 American Heritage Pool Corporation
Margaret Willinsky
Inspiration for a timeless single-wall concrete floor kitchen remodel with a single-bowl sink, flat-panel cabinets, stainless steel cabinets and stainless steel appliances
Inspiration for a timeless single-wall concrete floor kitchen remodel with a single-bowl sink, flat-panel cabinets, stainless steel cabinets and stainless steel appliances

 Prostone Granite & Cabinetry
Inspiration for a large timeless l-shaped light wood floor enclosed kitchen remodel with an undermount sink, shaker cabinets, white cabinets, marble countertops, gray backsplash, stainless steel appliances and an island
 CRC Builders, Inc.
Example of a large transitional master porcelain tile and white floor doorless shower design in San Francisco with flat-panel cabinets, medium tone wood cabinets, beige walls, a drop-in sink, marble countertops, a hinged shower door and white countertops

 OLSON LEWIS + Architects
After decades of drastic alterations, and demolition of the second and third story, this grand estate was reduced to a pink Bermuda style ranch house. The current owners returned it to a suggestion of its original state. Beamed ceilings, working fireplace, period woodwork and historic finishes draw out the dignity of its past, and make them part of life in his century. The main house overlooks terraced yards, stonewalls and a landscaped pool area. The formal interiors frame sweeping views of treetops and seascapes.
Contractor: Precision Carpentry
Photographer: Dan Gair/ Blind Dog Photo INC.
 American Heritage Pool Corporation
Margaret Willinsky
Mountain style l-shaped concrete floor kitchen photo with an undermount sink, flat-panel cabinets, stainless steel cabinets and stainless steel appliances
Mountain style l-shaped concrete floor kitchen photo with an undermount sink, flat-panel cabinets, stainless steel cabinets and stainless steel appliances

 Mouw Associates, Inc
Brittany Weaver Photography
Inspiration for a timeless exterior home remodel in Miami
Inspiration for a timeless exterior home remodel in Miami

 ATeam Realty
Corner bathtub - mid-sized craftsman master beige tile and cement tile ceramic tile corner bathtub idea in Salt Lake City with raised-panel cabinets, medium tone wood cabinets and quartzite countertops


 OLSON LEWIS + Architects
After decades of drastic alterations, and demolition of the second and third story, this grand estate was reduced to a pink Bermuda style ranch house. The current owners returned it to a suggestion of its original state. Beamed ceilings, working fireplace, period woodwork and historic finishes draw out the dignity of its past, and make them part of life in his century. The main house overlooks terraced yards, stonewalls and a landscaped pool area. The formal interiors frame sweeping views of treetops and seascapes.
Contractor: Precision Carpentry
Photographer: Dan Gair/ Blind Dog Photo INC.
132