
Search results for "Bermuda" in Home Design Ideas
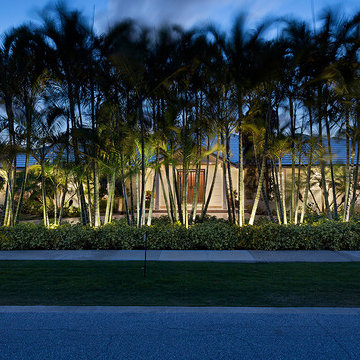
 Pascal Liguori & Son
Front Exterior
Mid-sized coastal beige one-story concrete house exterior idea with a hip roof and a tile roof
Mid-sized coastal beige one-story concrete house exterior idea with a hip roof and a tile roof
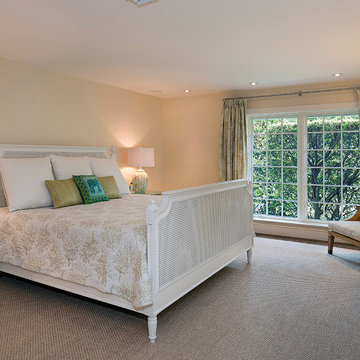 Pascal Liguori & Son
Guest Bedroom
Bedroom - mid-sized coastal guest dark wood floor and brown floor bedroom idea with beige walls and no fireplace
Bedroom - mid-sized coastal guest dark wood floor and brown floor bedroom idea with beige walls and no fireplace
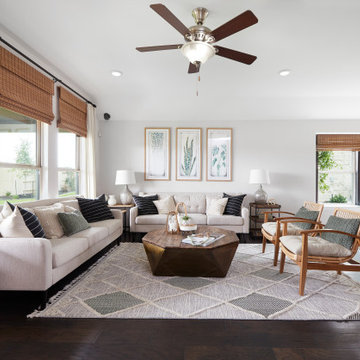
 Brightland Homes
Inspiration for a mid-sized contemporary open concept dark wood floor and brown floor living room remodel with white walls
Find the right local pro for your project
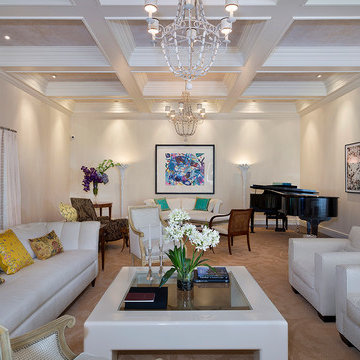 Pascal Liguori & Son
Living Room
Inspiration for a huge coastal formal and enclosed dark wood floor and brown floor living room remodel with beige walls, no fireplace and no tv
Inspiration for a huge coastal formal and enclosed dark wood floor and brown floor living room remodel with beige walls, no fireplace and no tv
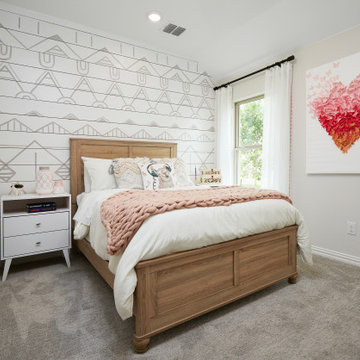 Brightland Homes
Example of a mid-sized trendy guest carpeted and beige floor bedroom design with white walls

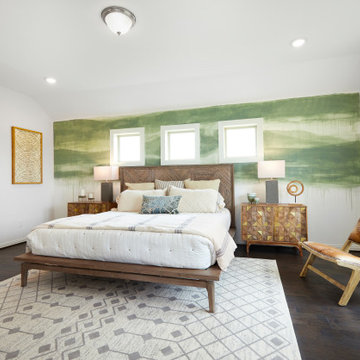 Brightland Homes
Mid-sized transitional master dark wood floor and brown floor bedroom photo with green walls
 Paradise Homes Group
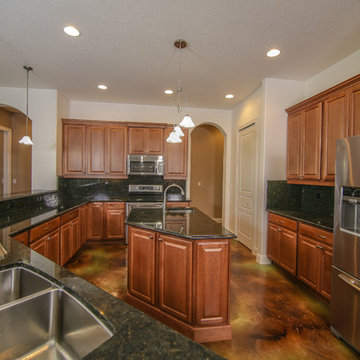
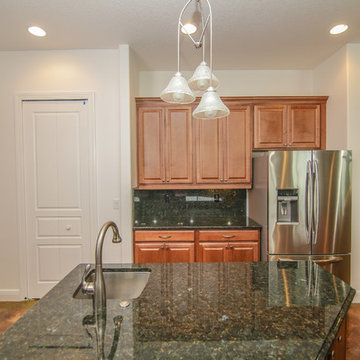
Inspiration for a mid-sized timeless u-shaped concrete floor and brown floor kitchen remodel in Miami with an undermount sink, raised-panel cabinets, medium tone wood cabinets, granite countertops, black backsplash, stone slab backsplash, stainless steel appliances, an island and black countertops
 Pascal Liguori & Son
Master Bedroom

Mid-sized beach style master carpeted and multicolored floor bedroom photo with beige walls and no fireplace
Mid-sized beach style master carpeted and multicolored floor bedroom photo with beige walls and no fireplace
 AR Homes Vero Beach | Beachland Homes Corp.
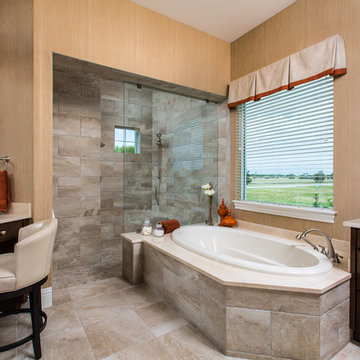
The Bermuda is breathtaking both inside and out, This home bestows elegant living. This plan achieves grandeur on an everyday scale with its contemporary appointed features that speaks volumes to today's discerning homeowners. The open, flowing spaces of this home create a relaxing environment, enhanced throughout with stylish details to make this home one of a kind. The lanai and cabana expand the living area through the great room's 10 foot sliding glass doors, that complement the setting of the peaceful equestrian lifestyle of the Polo Grounds and Vero Beach's unique Bermuda/West Indies flavor. The expansive, open kitchen features a large center island with seating at the bar suited for both family gatherings and entertaining, GE Monogram appliances and a hidden Pantry! A dramatic round seating area transforms the den into a unique featured area. The model home's luxurious master suite provides two large walk-in-closets, a spacious bath with separate vanities, bubble massage tub, over sized walk-in shower, dual vanities and private water closet.
 Design West

Vein-cut limestone from Ruben Sorhegui accents the shower and a white vein-cut travertine covers the main floor of the bath.
Huge beach style gray tile and stone tile travertine floor drop-in bathtub photo in Miami with flat-panel cabinets, white cabinets, beige walls, a vessel sink and granite countertops
Huge beach style gray tile and stone tile travertine floor drop-in bathtub photo in Miami with flat-panel cabinets, white cabinets, beige walls, a vessel sink and granite countertops
 Paradise Homes Group
Inspiration for a mid-sized timeless u-shaped concrete floor and brown floor kitchen remodel in Miami with an undermount sink, raised-panel cabinets, medium tone wood cabinets, granite countertops, black backsplash, stone slab backsplash, stainless steel appliances, an island and black countertops
 Sea Island Builders LLC

Exterior view of white home on Sullivan's Island by Sea Island Builders. Shutters typical of beach style home on white island.
Inspiration for a tropical white two-story wood exterior home remodel in Charleston
Inspiration for a tropical white two-story wood exterior home remodel in Charleston
 AR Homes Vero Beach | Beachland Homes Corp.
The Bermuda is breathtaking both inside and out, This home bestows elegant living. This plan achieves grandeur on an everyday scale with its contemporary appointed features that speaks volumes to today's discerning homeowners. The open, flowing spaces of this home create a relaxing environment, enhanced throughout with stylish details to make this home one of a kind. The lanai and cabana expand the living area through the great room's 10 foot sliding glass doors, that complement the setting of the peaceful equestrian lifestyle of the Polo Grounds and Vero Beach's unique Bermuda/West Indies flavor. The expansive, open kitchen features a large center island with seating at the bar suited for both family gatherings and entertaining, GE Monogram appliances and a hidden Pantry! A dramatic round seating area transforms the den into a unique featured area. The model home's luxurious master suite provides two large walk-in-closets, a spacious bath with separate vanities, bubble massage tub, over sized walk-in shower, dual vanities and private water closet.
 Paradise Homes Group
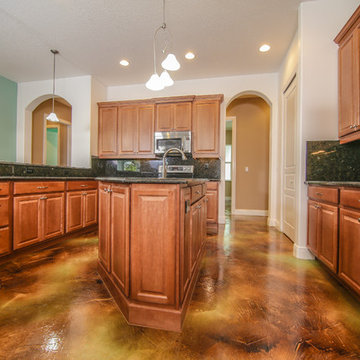
Kitchen - mid-sized traditional u-shaped concrete floor and brown floor kitchen idea in Miami with an undermount sink, raised-panel cabinets, medium tone wood cabinets, granite countertops, black backsplash, stone slab backsplash, stainless steel appliances, an island and black countertops
 Design West
Custom Wood-Mode cabinets and custom-framed mirrors provide a light and bright feel to the master bath. The Vanguard vanity bench and traces of crystal add a feminine touch.
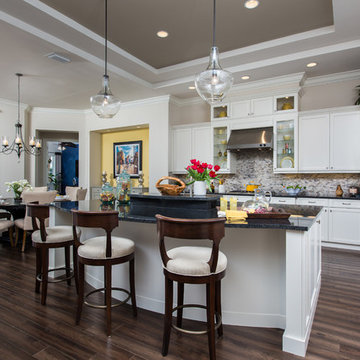 AR Homes Vero Beach | Beachland Homes Corp.
The Bermuda is breathtaking both inside and out, This home bestows elegant living. This plan achieves grandeur on an everyday scale with its contemporary appointed features that speaks volumes to today's discerning homeowners. The open, flowing spaces of this home create a relaxing environment, enhanced throughout with stylish details to make this home one of a kind. The lanai and cabana expand the living area through the great room's 10 foot sliding glass doors, that complement the setting of the peaceful equestrian lifestyle of the Polo Grounds and Vero Beach's unique Bermuda/West Indies flavor. The expansive, open kitchen features a large center island with seating at the bar suited for both family gatherings and entertaining, GE Monogram appliances and a hidden Pantry! A dramatic round seating area transforms the den into a unique featured area. The model home's luxurious master suite provides two large walk-in-closets, a spacious bath with separate vanities, bubble massage tub, over sized walk-in shower, dual vanities and private water closet.
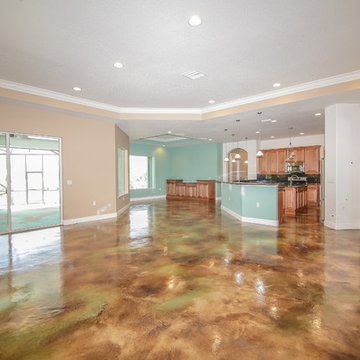 Paradise Homes Group
Kitchen - mid-sized traditional formal, open concept and u-shaped concrete floor and brown floor kitchen idea in Miami with beige walls, no fireplace, no tv, an undermount sink, raised-panel cabinets, medium tone wood cabinets, granite countertops, black backsplash, stone slab backsplash, stainless steel appliances, an island and black countertops
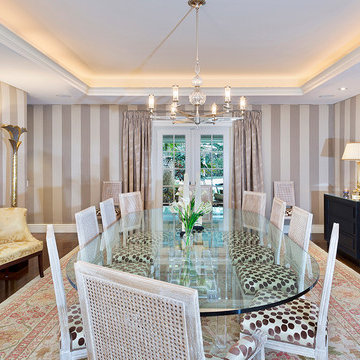 Pascal Liguori & Son
Dining Room
Mid-sized beach style dark wood floor and brown floor enclosed dining room photo with multicolored walls and no fireplace
Mid-sized beach style dark wood floor and brown floor enclosed dining room photo with multicolored walls and no fireplace
15