
Search results for "Bermuda" in Home Design Ideas

 CabinetPRO
The project was particularly fun because we deigned and supplied everything for the 6 condos within this complex. 6 Kitchens, 12 Bathrooms, vanity and kitchen countertops, wall and backsplash tile, flooring, tubs, toilets and Coaster furniture for every room. Here we selected our Armstrong/Echelon cabinetry in a raised panel cherry wood with a cinnamon finish.
 CabinetPRO
The project was particularly fun because we deigned and supplied everything for the 6 condos within this complex. 6 Kitchens, 12 Bathrooms, vanity and kitchen countertops, wall and backsplash tile, flooring, tubs, toilets and Coaster furniture for every room. Here we selected our Armstrong/Echelon cabinetry in a raised panel cherry wood with a cinnamon finish.

 Vintage Building and Design
Mark Haworth
Island style porcelain tile living room photo in Miami with a standard fireplace and a wood fireplace surround
Island style porcelain tile living room photo in Miami with a standard fireplace and a wood fireplace surround
Find the right local pro for your project

 Villa Decor
Ashley Avila
Living room - rustic open concept medium tone wood floor living room idea in Grand Rapids with brown walls, a standard fireplace, a stone fireplace and a media wall
Living room - rustic open concept medium tone wood floor living room idea in Grand Rapids with brown walls, a standard fireplace, a stone fireplace and a media wall

 Signature Kitchens of Vero Beach
Open concept kitchen - large transitional l-shaped porcelain tile and gray floor open concept kitchen idea in Miami with an undermount sink, shaker cabinets, white cabinets, marble countertops, multicolored backsplash, marble backsplash, stainless steel appliances, an island and multicolored countertops


 Modern Cottage Collective Design Studio
This kid/guest bathroom is full of function and style with a minimalistic approach.
Mid-sized beach style 3/4 beige floor, single-sink and shiplap wall bathroom photo in Orlando with recessed-panel cabinets, white cabinets, a two-piece toilet, white walls, an undermount sink, white countertops and a built-in vanity
Mid-sized beach style 3/4 beige floor, single-sink and shiplap wall bathroom photo in Orlando with recessed-panel cabinets, white cabinets, a two-piece toilet, white walls, an undermount sink, white countertops and a built-in vanity
 CabinetPRO
This was a unique kitchen designed for a customer that loved symmetry. To complete this kitchen, we combined two cabinet lines. We selected Cabico for the island because of their customization ability. The island countertop as you can see was produced in glass and we had to make provisions for a recessed stainless-steel rail and cabinet tops to allow the installing of lighting to illuminate the underside if the glass. For the perimeter cabinets we selected our RTA (Ready-to-Assemble) Conestoga Wood cabinets as a cost effective alternative yet still offer the quality and precision the customer insisted upon.
 CabinetPRO
We are particularly proud of this kitchen as we skillfully combined our high-end cabinet brand “Cabico” with some unique features and materials. We custom designed a range hood system to fit and match an interesting round window above the cooktop. We built a specific bench system and back, then matched it to the stair rail top housing to tie the room together. You will notice a unique beverage wine center with custom made fixed shelves, stem holder and wine cubbies. The customer requested a high gloss/wet-look interior shelves and cabinets.
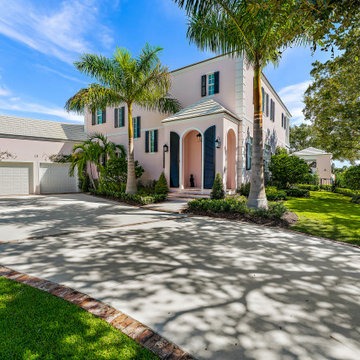
 Joy R. Dabill Interior Design
Classic Bermuda style architecture, fun vintage Palm Beach interiors.
Large island style pink two-story stucco house exterior photo with a tile roof and a white roof
Large island style pink two-story stucco house exterior photo with a tile roof and a white roof

 Glenn Layton Homes
Built by Glenn Layton Homes in Paradise Key South Beach, Jacksonville Beach, Florida.
Inspiration for a mid-sized coastal backyard stone exterior home remodel in Jacksonville
Inspiration for a mid-sized coastal backyard stone exterior home remodel in Jacksonville

 Mollie Bigley Design & Architecture
Mid-sized elegant single-wall medium tone wood floor open concept kitchen photo with an undermount sink, shaker cabinets, blue cabinets, wood countertops, white backsplash, paneled appliances and an island
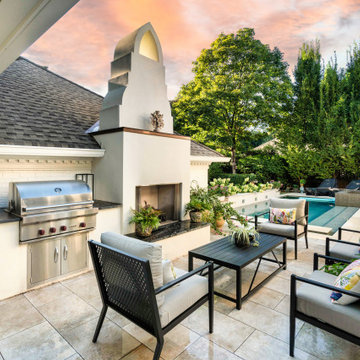
 Watershed Builders
Backyard patio designed by Charlotte In-Vironments in Charlotte, NC featuring a custom-built outdoor fireplace, outdoor kitchen and grill area, black Bermuda Shades, water stepping path over in ground pool

 CabinetPRO
The project was particularly fun because we deigned and supplied everything for the 6 condos within this complex. 6 Kitchens, 12 Bathrooms, vanity and kitchen countertops, wall and backsplash tile, flooring, tubs, toilets and Coaster furniture for every room. Here we selected our Armstrong/Echelon cabinetry in a raised panel cherry wood with a cinnamon finish.

 Pascal Liguori & Son
Office
Study room - mid-sized contemporary freestanding desk light wood floor and beige floor study room idea in Miami with white walls and no fireplace
Study room - mid-sized contemporary freestanding desk light wood floor and beige floor study room idea in Miami with white walls and no fireplace



80