
Search results for "Bernhardt interiors" in Home Design Ideas
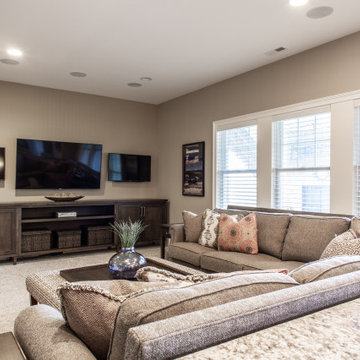

 THE SISTERS AND COMPANY – DECORATING DEN INTERIORS

Example of a mid-sized transitional enclosed light wood floor and brown floor family room design in Atlanta with gray walls and no fireplace
 Hanna Homes
This photo was features in Florida Design Magazine.
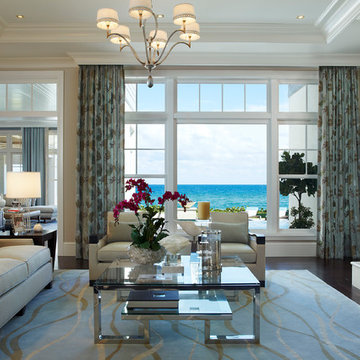
The living room features a deep-seated sofa and lounge chairs that center a Bernhardt’s glass-topped cocktail table. The Lee Jofa’s embroidered draperies are fitted into ceiling drapery pockets. The room also features recessed 12 foot ceilings with crown molding, 8 inch base boards, transom windows above the doors, 8 inch American Walnut wood flooring and an ocean view. On the right hand side of the photo is a French limestone mantel around the wood-clad fireplace.
Find the right local pro for your project

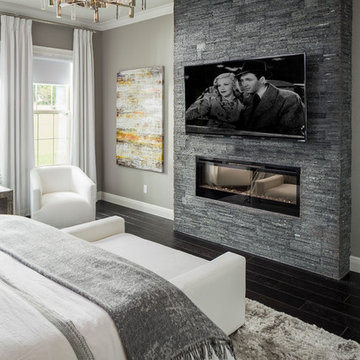

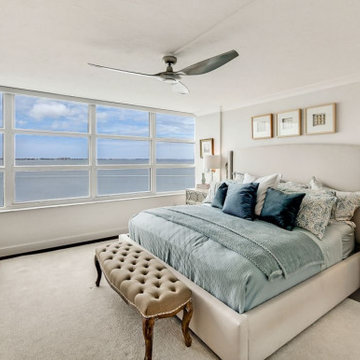
 Willow & August Interiors
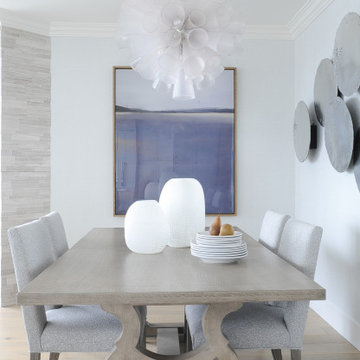
It's all about the view of Sarasota Bay in this small waterfront condo. Concealed motorized solar shades provide privacy and light control when needed. Bed & nightstands by Bernhardt,


Sponsored
Columbus, OH

Hope Restoration & General Contracting
Columbus Design-Build, Kitchen & Bath Remodeling, Historic Renovations
 Interior Design Concepts
Interior Design Concepts, Interior Designer
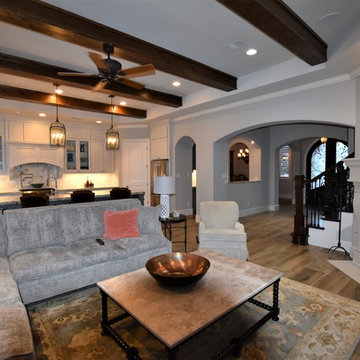
Inspiration for a large transitional porcelain tile and gray floor family room remodel in Houston with gray walls, a corner fireplace and a stone fireplace
Inspiration for a large transitional porcelain tile and gray floor family room remodel in Houston with gray walls, a corner fireplace and a stone fireplace
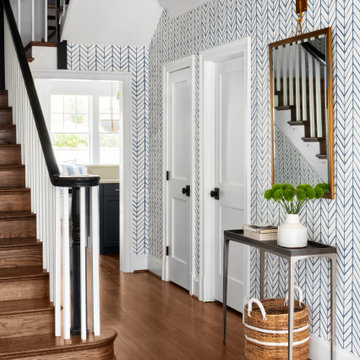

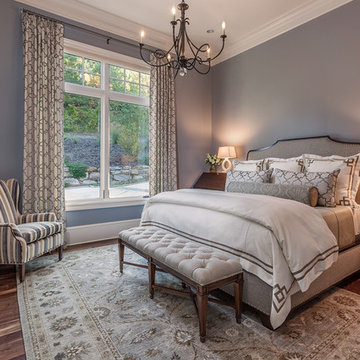
 ID Studio Interiors
Inspiration for a large timeless guest dark wood floor and brown floor bedroom remodel with blue walls and no fireplace

 ASF Interiors, LLC
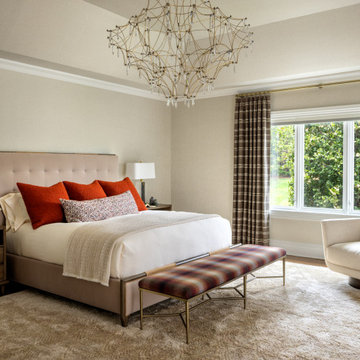
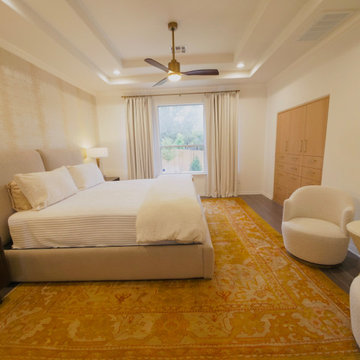
Starting with this fabulous wood headboard by @Bernhardt, the room just came together with this amazing modern carpet. The pattern just moves the room and makes it feel cozy but modern. A custom window seat was created for the owners to see their beautiful backyard and add more seating to that empty space.


 Casabella Interiors
Kristada
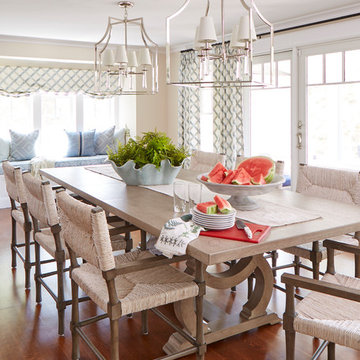
Large transitional medium tone wood floor and brown floor dining room photo in Boston with beige walls
Large transitional medium tone wood floor and brown floor dining room photo in Boston with beige walls

Sponsored
Columbus, OH
Hope Restoration & General Contracting
Columbus Design-Build, Kitchen & Bath Remodeling, Historic Renovations
 Perry Custom Homes
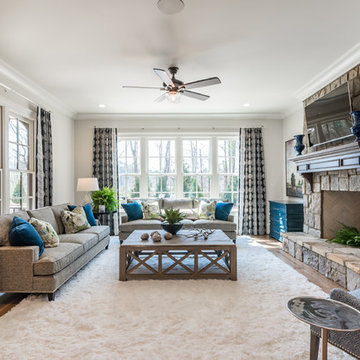
Family Room shares the space off of the kitchen. Fresh interiors within a traditional brick and stone manor house.
Huge transitional home design photo in Atlanta
Huge transitional home design photo in Atlanta
 Robin Gannon Interiors
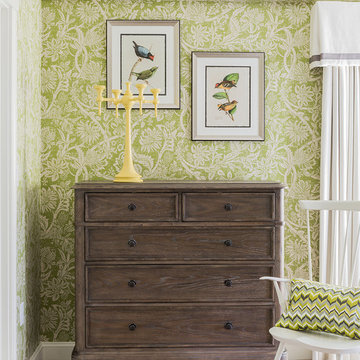
Historical meets traditional in this Lexington inn's 22 room update/remodel. Robin oversaw the project entirely, from interior architecture to choosing the butter knives in the Inn’s restaurant. Named twice to Travel + Leisure’s “Top 100 Hotels in the World”, the project’s standout interior design continue to help earn the Inn and its upscale restaurant international accolades.
Photo credit: Michael J. Lee Photography

 Donne Booysen
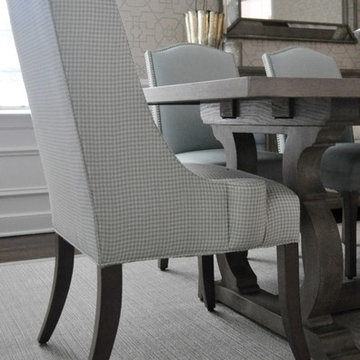
The perfect chair for the perfect Hostess
Interior Design and Photo by Donné Booysen
Example of a transitional dining room design in New York
Example of a transitional dining room design in New York

Sponsored
Columbus, OH
Hope Restoration & General Contracting
Columbus Design-Build, Kitchen & Bath Remodeling, Historic Renovations
 Works of Interior Design by Gretchen Fuss, LLC
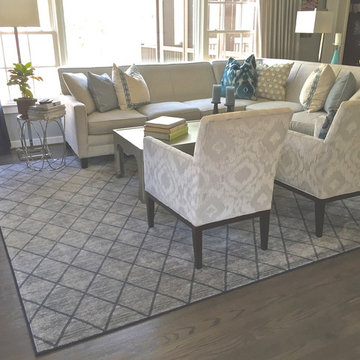
Living room - transitional living room idea in Philadelphia

 Studio 320 Interior Design
Robert Radifera & Charlotte Safavi
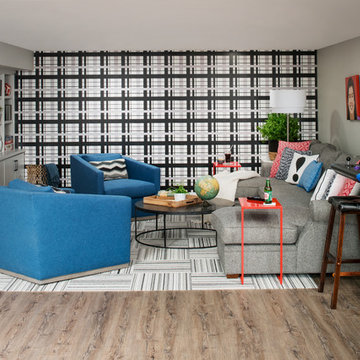
Example of a transitional family room design in DC Metro
Example of a transitional family room design in DC Metro
36