
Search results for "Bertazzoni gas range" in Home Design Ideas

 Sullivan Building & Design Group
The cabinets add interesting dimension to the room by bumping in and out to highlight the various aspects of the kitchen layout.
Eat-in kitchen - traditional l-shaped eat-in kitchen idea in Philadelphia with an undermount sink, raised-panel cabinets, white cabinets, granite countertops, white backsplash, subway tile backsplash and stainless steel appliances
Eat-in kitchen - traditional l-shaped eat-in kitchen idea in Philadelphia with an undermount sink, raised-panel cabinets, white cabinets, granite countertops, white backsplash, subway tile backsplash and stainless steel appliances
 Nest Design Studio
Robin Stubbert Photography
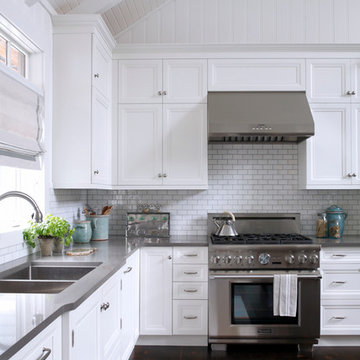
Large beach style u-shaped dark wood floor kitchen photo in Toronto with an undermount sink, recessed-panel cabinets, white cabinets, quartz countertops, white backsplash, subway tile backsplash, stainless steel appliances and an island
Large beach style u-shaped dark wood floor kitchen photo in Toronto with an undermount sink, recessed-panel cabinets, white cabinets, quartz countertops, white backsplash, subway tile backsplash, stainless steel appliances and an island

 Right Arm Construction
KuDa Photography
Complete kitchen remodel in a Craftsman style with very rich wood tones and clean painted upper cabinets. White Caesarstone countertops add a lot of light to the space as well as the new back door leading to the back yard.
Find the right local pro for your project
 Universal Appliance and Kitchen Center
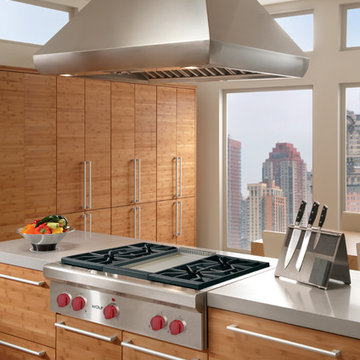
3- 15K & 1-9.2K SEALED GAS BURNERS
15,000 BTU INFRARED GRIDDLE
CAST IRON PORCELAIN TOP GRATES
SIMMER SETTINGS & AUTO REIGNITION
CLASSIC STAINLESS EXTERIOR FINISH
ADDITIONAL FEATURES:
Optional-5", 10", 20" Classic Stainless Risers
Optional-Black Control Knobs
Optional-Chrome or Brass Bevels
Optional-Porcelain Coated Cast Iron Wok Grate
Optional-Porcelain Cast 2-Burner S-Grate
Optional-Hardware Cutting Board
APPEARANCE:
Classical Stainless Steel Exterior Finish
Red Control Knobs w/ Platinum Bezels
CONVENIENCE FEATURES:
Sabbath Mode
COOKTOP FEATURES:
3-15,000 BTU Dual Stacked Burners w/950 BTU Simmer
1-9,200 BTU Dual Stacked Burner w/ 325 BTU Simmer
4 Sealed Gas Burners
Simmer & Auto Reignition At All Settings
15,000 BTU Infrared Griddle
Cast Iron Porcelain Top Grates
ENERGY/POWER:
Gas Rangetop
Optional-High Altitude Conversion Kit
MANUFACTURERS WARRANTY:
2 Year Parts and Labor
5 Year Parts-Gas Burners, Electric Elements
PRODUCT DIMENSIONS:
Depth: 24 1/4 Inches
Height: 8 1/2 Inches
Width: 35 7/8 Inches

 Sandra Hambley
Inspiration for a large timeless l-shaped ceramic tile eat-in kitchen remodel in DC Metro with an undermount sink, recessed-panel cabinets, white cabinets, stainless steel appliances and an island

 C K Cabinetry and Design, LLC
Photography by Jeffrey Volker
Example of a mid-sized 1950s l-shaped concrete floor eat-in kitchen design in Phoenix with an undermount sink, flat-panel cabinets, white cabinets, quartz countertops, blue backsplash, glass tile backsplash, stainless steel appliances and an island
Example of a mid-sized 1950s l-shaped concrete floor eat-in kitchen design in Phoenix with an undermount sink, flat-panel cabinets, white cabinets, quartz countertops, blue backsplash, glass tile backsplash, stainless steel appliances and an island

 Reico Kitchen & Bath
Designed by Reico Kitchen & Bath in Annapolis, MD, this modern kitchen remodel features Executive Cabinets in Super White Paint on the perimeter and Sherwin Williams Web Gray on the island. Countertops feature Cambria in Torquay and Vetrazzo in Palladian Gray.
Photos courtesy of BTW Images LLC / www.btwimages.com

Sponsored
Fredericksburg, OH

High Point Cabinets
Columbus' Experienced Custom Cabinet Builder | 4x Best of Houzz Winner

 DesRosiers Architects
Transitional eat-in kitchen photo in Detroit with an undermount sink, recessed-panel cabinets, white backsplash, stainless steel appliances, stone slab backsplash and medium tone wood cabinets
 DZN Partners

The modern eclectic kitchen with two-tone cabinets and space for a dining table. Photo: Preview First
Open concept kitchen - large transitional l-shaped light wood floor open concept kitchen idea in San Diego with a single-bowl sink, flat-panel cabinets, white cabinets, quartz countertops, white backsplash, subway tile backsplash, stainless steel appliances and an island
Open concept kitchen - large transitional l-shaped light wood floor open concept kitchen idea in San Diego with a single-bowl sink, flat-panel cabinets, white cabinets, quartz countertops, white backsplash, subway tile backsplash, stainless steel appliances and an island
 DESIGN GUILD HOMES
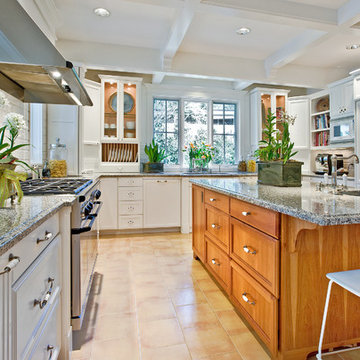
Inspiration for a timeless u-shaped kitchen remodel in Seattle with an undermount sink, recessed-panel cabinets, beige cabinets, beige backsplash, subway tile backsplash and paneled appliances



 George Davis, Inc.
Dan Cutrona
Elegant l-shaped light wood floor eat-in kitchen photo in Boston with shaker cabinets, white cabinets, gray backsplash, subway tile backsplash, stainless steel appliances and an island
Elegant l-shaped light wood floor eat-in kitchen photo in Boston with shaker cabinets, white cabinets, gray backsplash, subway tile backsplash, stainless steel appliances and an island

 Howells Architecture + Design
Anna M Campbell
Mid-sized ornate u-shaped light wood floor enclosed kitchen photo in Portland with a farmhouse sink, white cabinets, granite countertops, green backsplash, ceramic backsplash, stainless steel appliances, an island and recessed-panel cabinets
Mid-sized ornate u-shaped light wood floor enclosed kitchen photo in Portland with a farmhouse sink, white cabinets, granite countertops, green backsplash, ceramic backsplash, stainless steel appliances, an island and recessed-panel cabinets

Sponsored
Fredericksburg, OH
High Point Cabinets
Columbus' Experienced Custom Cabinet Builder | 4x Best of Houzz Winner

 Destination Homes
Elegant galley dark wood floor kitchen photo in Salt Lake City with an undermount sink, recessed-panel cabinets, white cabinets, gray backsplash, an island and limestone backsplash

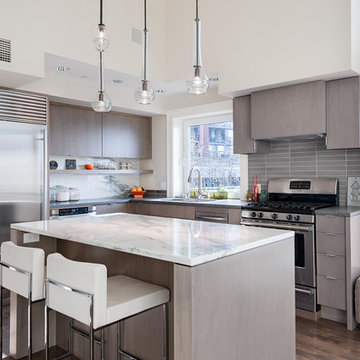
Open concept kitchen - mid-sized contemporary l-shaped dark wood floor open concept kitchen idea in Seattle with an undermount sink, flat-panel cabinets, gray cabinets, gray backsplash, stainless steel appliances, an island, marble countertops and ceramic backsplash

 Beechen & Dill Homes
A custom home builder in Chicago's western suburbs, Summit Signature Homes, ushers in a new era of residential construction. With an eye on superb design and value, industry-leading practices and superior customer service, Summit stands alone. Custom-built homes in Clarendon Hills, Hinsdale, Western Springs, and other western suburbs.


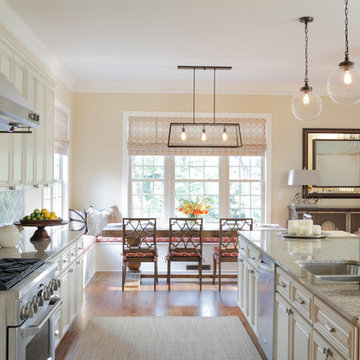
Eat-in kitchen - large traditional galley medium tone wood floor eat-in kitchen idea in Atlanta with an undermount sink, raised-panel cabinets, white cabinets, granite countertops, gray backsplash, ceramic backsplash, stainless steel appliances and an island

 Simply Home Decorating
Our goal on this project was to make the main floor of this lovely early 20th century home in a popular Vancouver neighborhood work for a growing family of four. We opened up the space, both literally and aesthetically, with windows and skylights, an efficient layout, some carefully selected furniture pieces and a soft colour palette that lends a light and playful feel to the space. Our clients can hardly believe that their once small, dark, uncomfortable main floor has become a bright, functional and beautiful space where they can now comfortably host friends and hang out as a family. Interior Design by Lori Steeves of Simply Home Decorating Inc. Photos by Tracey Ayton Photography.
 Jackson Paige Interiors, Inc.
Laura Hull

Inspiration for a mid-sized timeless l-shaped medium tone wood floor kitchen remodel in Los Angeles with beaded inset cabinets, white cabinets, marble countertops, blue backsplash, cement tile backsplash, white appliances and an island
Inspiration for a mid-sized timeless l-shaped medium tone wood floor kitchen remodel in Los Angeles with beaded inset cabinets, white cabinets, marble countertops, blue backsplash, cement tile backsplash, white appliances and an island
28