
Search results for "Bertoia" in Home Design Ideas

 Loft Kolasinski
Karolina Bąk www.karolinabak.com
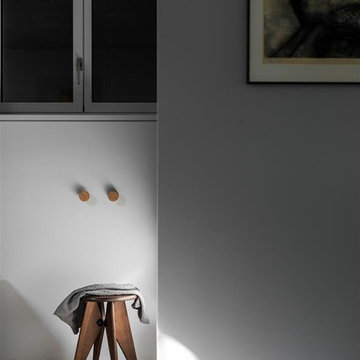
Inspiration for a large modern master gray tile concrete floor and gray floor home design remodel in Berlin with flat-panel cabinets, gray cabinets, a wall-mount toilet, gray walls, an integrated sink and concrete countertops
Inspiration for a large modern master gray tile concrete floor and gray floor home design remodel in Berlin with flat-panel cabinets, gray cabinets, a wall-mount toilet, gray walls, an integrated sink and concrete countertops


Find the right local pro for your project
 Western Cabinets
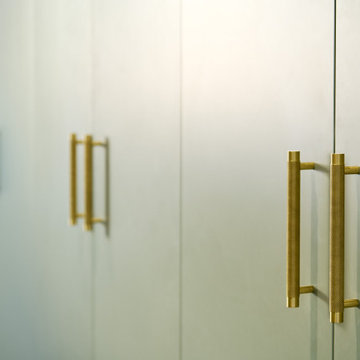
Large elegant galley concrete floor, gray floor and brick wall dedicated laundry room photo in Perth with a farmhouse sink, flat-panel cabinets, green cabinets, quartz countertops, white backsplash, subway tile backsplash, white walls, a stacked washer/dryer and white countertops


 Mod Abode
 by Jamie Sangar
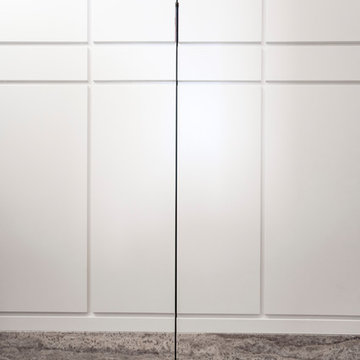
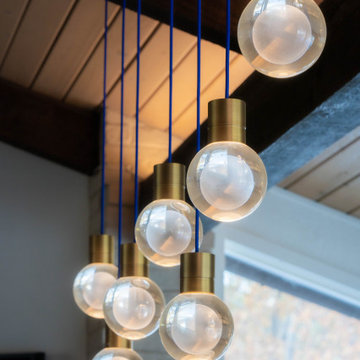
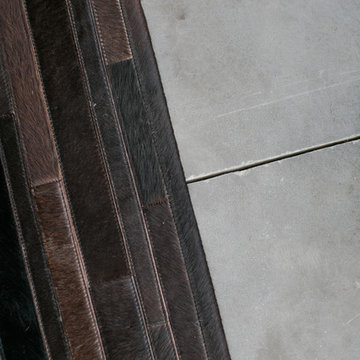
Inspiration for a mid-century modern home design remodel in Indianapolis
Inspiration for a mid-century modern home design remodel in Indianapolis

 Emerging Architects Studio
Completed in 2018, the main idea for The Brick-Up House is to use and highlight a material that captures our clients' passion for collecting Lego toys and clay jars.
Our team decided to use clay bricks as the main element for the project to create an interesting play of texture and introduce personality in this modest home. The façade of the house provides privacy for the family while giving passers-by hints and sneak peeks of what's inside the home.
Combined with a basic, split level floor plan that can accommodate our clients' immediate and extended family, The Brick-Up House is a design exercise that allowed our team to explore a material that's relatively uncommon in simple residential projects these days.





 Ollin Stone
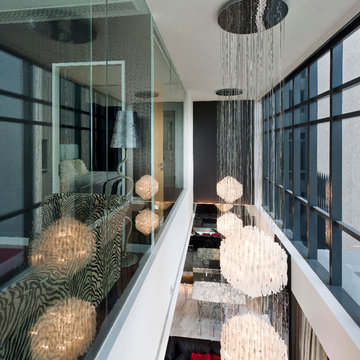
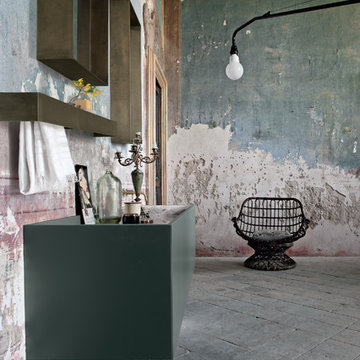
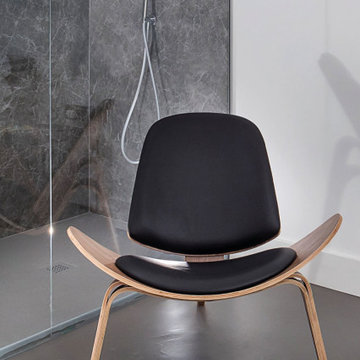
The distinguishing trait of the I Naturali series is soil. A substance which on the one hand recalls all things primordial and on the other the possibility of being plied. As a result, the slab made from the ceramic lends unique value to the settings it clads.


 catlin stothers design
Designed for an urban family with young children, this family retreat is fully integrated into the natural surroundings of Mont Shefford. The home and surrounding property exudes the luxurious feel of a resort environment for visiting family and friends, yet still maintain a sense of intimacy. While the common living areas are within an open floorplan, various zones were created throughout the home to ensure that all those inhabiting the house at a given time would be free to escape from the hustle and bustle of daily life and reconnect with nature.
The central living space reveals an expansive open layout encompassing a living room, dining area, kitchen, and wine cellar. This elevated volume feels like a treehouse, immersed in a lush canopy and panoramic views to the mountains.
Inspired by a natural palette, the interior and exterior materials of the home are neutral and were chosen simultaneously for their inherent natural textures and relationship with the exterior environment. This intrinsic balance is evident between the exterior’s charcoal stone, black matte metal and cedar cladding, and the interior’s organic finishes. Refined materials including glass, metal and wood were carefully selected with the intention of creating a cohesive connection between the exterior and interior.
Black Fenix was selected as the primary material for all interior millwork, featuring a sleek matte finish that beautifully contrasts the warmth of natural wood elements and the organic patterns found in the porcelain tiles installed throughout the residence.
The home feels modern and minimalist, yet cozy, inviting, and liveable.
Architect : Maxime Moreau, MXMA Architecture & Design
Photography : Nanne Springer



115