
Search results for "Beruhigendes ger hutch" in Home Design Ideas
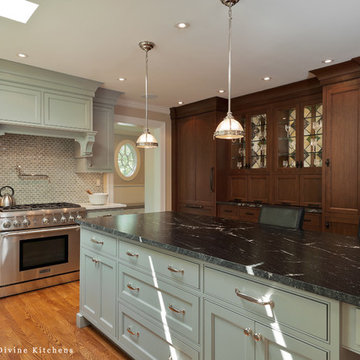
 Divine Design Center
Eat-in kitchen - large transitional u-shaped medium tone wood floor eat-in kitchen idea in Boston with a farmhouse sink, raised-panel cabinets, white cabinets, beige backsplash, stainless steel appliances and an island

 The Closet Company
Custom Maple Murphy Bed. Queen mattress with bookshelves on each side.
Inspiration for a large timeless open concept dark wood floor living room remodel in Nashville with beige walls
Inspiration for a large timeless open concept dark wood floor living room remodel in Nashville with beige walls
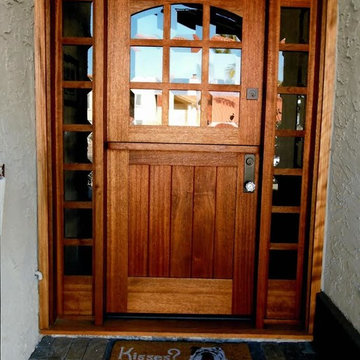
 OC Dutch Doors - By Creative Co.
Inspiration for a mid-sized timeless front door remodel in Orange County with a medium wood front door
Find the right local pro for your project

 Homestead Doors, Inc.
Door #10
FP3190
Flat 3 Panel Interior Door with Farmhouse Sticking
Solid Poplar stiles and rails
MDF panels
Painted White
1 x 4 door casing
1 x 6 baseboard
Bravura 336B door knob
Call us for a quote on your door project
419-684-9582
Visit https://www.door.cc
 Richard P. Rauso, ASLA, Landscape Architects
Richard P. Rauso, ASLA
Photo of a mid-sized traditional full sun backyard stone vegetable garden landscape for summer.
Photo of a mid-sized traditional full sun backyard stone vegetable garden landscape for summer.

 Warm Timber Saunas & Wine Cellars
This previously unused attic space is now a sauna/yoga room. The left sauna wall follows the attic rafters down diagonally to allow a wider space for leg room on the twin sauna benches.
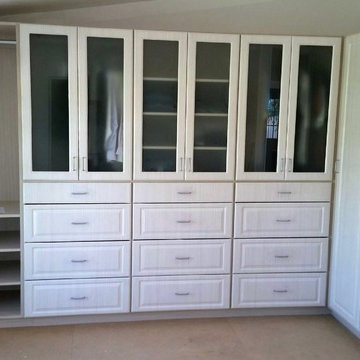
 The Closet Butler
Master Closet
Example of a mid-sized classic gender-neutral dark wood floor walk-in closet design in Salt Lake City with white cabinets and open cabinets
Example of a mid-sized classic gender-neutral dark wood floor walk-in closet design in Salt Lake City with white cabinets and open cabinets



 Highland Design Gallery
Dura Supreme Cabinetry
Photo by Highland Design Gallery
Example of a small arts and crafts kids' white tile ceramic tile tub/shower combo design in Atlanta with an undermount sink, flat-panel cabinets, medium tone wood cabinets, quartz countertops, an undermount tub, a two-piece toilet and blue walls
Example of a small arts and crafts kids' white tile ceramic tile tub/shower combo design in Atlanta with an undermount sink, flat-panel cabinets, medium tone wood cabinets, quartz countertops, an undermount tub, a two-piece toilet and blue walls
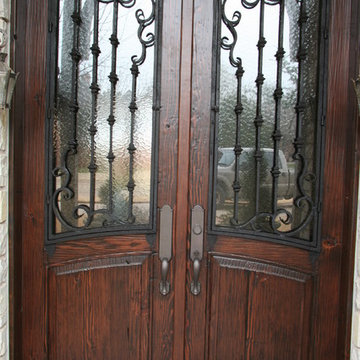
 OC Dutch Doors - By Creative Co.
Mid-sized transitional slate floor and multicolored floor front door photo in Orange County with white walls and a medium wood front door

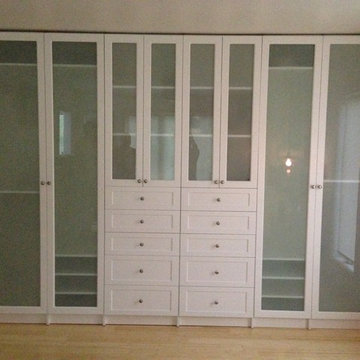


 The Cabinetshop of South Florida
Doug Ramsay, White Lacquer, Inset Glass, Linen Unit, Closet Built In, Modern, Transitional, Contemporary
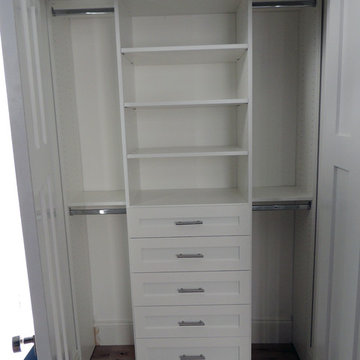
Example of a small transitional gender-neutral dark wood floor dressing room design in Miami with shaker cabinets and white cabinets
Example of a small transitional gender-neutral dark wood floor dressing room design in Miami with shaker cabinets and white cabinets

 Midtown Cabinetry & Designs
Our mission is to guide clients seamlessly through the design/Install process; presenting the very best options, maximizing the use of latest technologies and delivering on the quality and integrity of our work. Our ultimate goal is to bring the clients dream space to life.




 Superior Fence Co of San Antonio
This is an example of a small traditional full sun side yard formal garden in Austin for summer.



 Four Brothers Design + Build

Complete restoration of historic plantation home in Middlesex Virginia.
Example of a mid-sized country enclosed medium tone wood floor living room design in DC Metro with green walls, a standard fireplace and a concrete fireplace
Example of a mid-sized country enclosed medium tone wood floor living room design in DC Metro with green walls, a standard fireplace and a concrete fireplace
 A New View Windows & Doors, Inc..
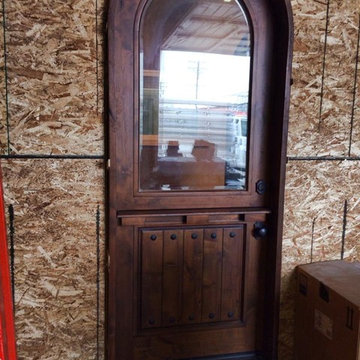
Inspiration for a small mediterranean dark wood floor front door remodel in Orange County with a dark wood front door
1