
Search results for "Bespoke design" in Home Design Ideas
 Bespoke Decor
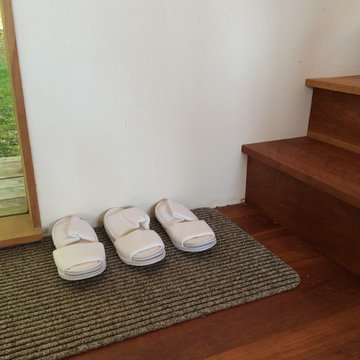
Staging a property for rental should bridge the span between home and hotel. Small extras like providing slippers for guests connotes an aura of luxury that confirm to the renter that their money was well spent.
 Bespoke Decor
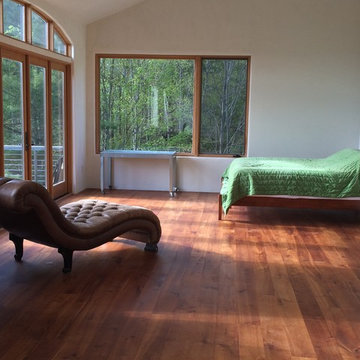
Minimalist master suite. Staged for long term rental.
Huge minimalist bedroom photo in New York
Huge minimalist bedroom photo in New York
 Bespoke Decor
JD Urban Photography
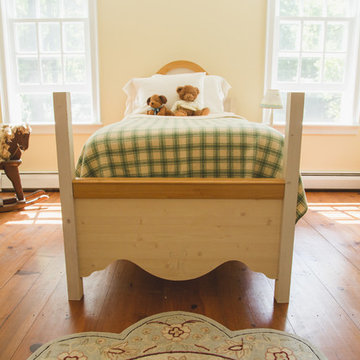
Inspiration for a cottage gender-neutral medium tone wood floor childrens' room remodel in Boston with yellow walls
Inspiration for a cottage gender-neutral medium tone wood floor childrens' room remodel in Boston with yellow walls
Find the right local pro for your project
 Bespoke Decor
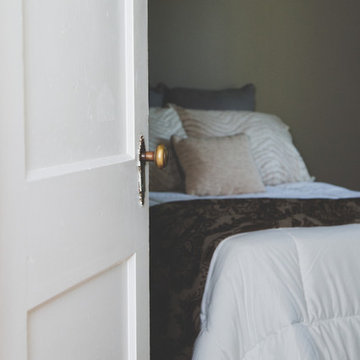
Warm neutrals and a variety of textures add personality to this guest room. See before photos. Staged for sale.
JD Urban Photography
Inspiration for a small modern guest carpeted bedroom remodel in Boston with gray walls
Inspiration for a small modern guest carpeted bedroom remodel in Boston with gray walls
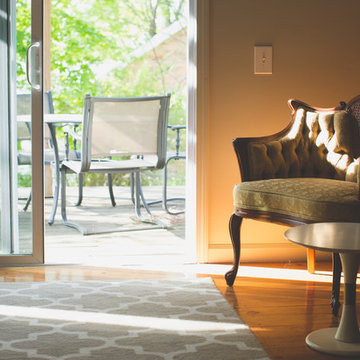

 Mary Best Designs
Example of a mountain style light wood floor sunroom design in Milwaukee with a wood stove and a standard ceiling

 Krueger Architects
Ulimited Style Photography
http://www.houzz.com/photos/11087753/Living-Room-South-View-contemporary-living-room-los-angeles#lb-edit

Sponsored
Fredericksburg, OH

High Point Cabinets
Columbus' Experienced Custom Cabinet Builder | 4x Best of Houzz Winner
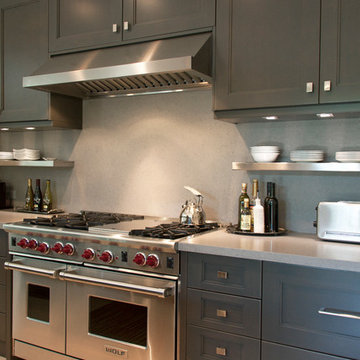
 Bespoke Design & Consulting
Bespoke Design & Consulting
Inspiration for a transitional kitchen remodel in Miami
Inspiration for a transitional kitchen remodel in Miami

 Fitted furniture Designers & Makers | Unum Design
Just Finished a Project in Soho for The Address Interiors. Installed a bespoke shoe storage with LED lights.
Example of a minimalist closet design in London
Example of a minimalist closet design in London



 Granoff Architects
Inspiration for a large rustic 3/4 stone tile pebble tile floor bathroom remodel in New York with a trough sink, open cabinets, medium tone wood cabinets, wood countertops, multicolored walls and brown countertops

 Summer Thornton Design, Inc
Inspiration for a large timeless l-shaped dark wood floor and brown floor open concept kitchen remodel in Chicago with white cabinets, white backsplash, subway tile backsplash, black appliances, an island, white countertops, recessed-panel cabinets and marble countertops
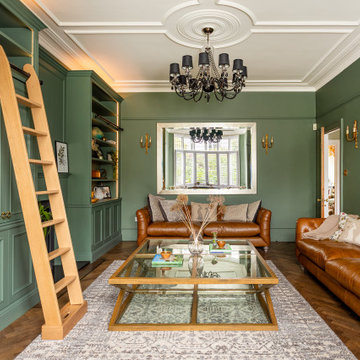
 Claude Clemaron Luxury Bespoke Furniture
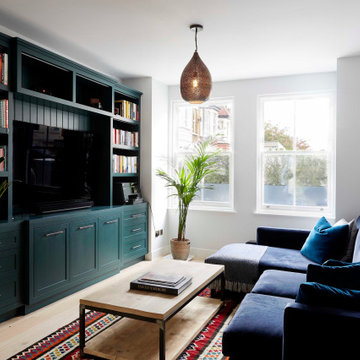
These bespoke fitted alcove TV, display and storage cabinets were handcrafted by Claude Clémaron for a period property in southwest London. The green-painted oak cabinetry provides a variety of open and concealed storage. Tall bifold doors are designed to hide the large black TV screen when it’s not in use and maintain the aesthetic of the living space.
The made to measure, floor to ceiling cabinets have been made in natural oak and painted green, in a deep, heritage shade. The spray painted matt finish retains the beautiful appearance of the oak wood’s grain and texture. The painted finish is Green Smoke no 47 by Farrow and Ball, a smoky green, popular in late 19th century interiors. LED lights enhance the units with a subtle glow, while also illuminating the items on display.
Timeless craftsmanship for classic interiors
The classic bespoke built-in cabinetry features fluted pilasters, decorative elements resembling a column and the mark of fine craftsmanship. Flutes are vertical concave grooves carved into the surface of the pilaster, adding texture and visual interest to the pilaster and bringing a luxuriously elegant look to the cabinetry. The lower cupboards feature soft closing, push to open doors, handle-free doors. This has the effect of a panelled look without the distraction of extra hardware.
Bespoke solid oak library ladder
The beautifully crafted library ladder enables the user to reach the upper shelves of the cabinets. The ladder hooks on to the handmade aged black steel rails incorporated onto the cabinets. Made in solid oak for strength, stability and style, the ladder will last for decades.
Built in fire surround with mantle
We created a simple built in integrated fire surround with a shallow decorative mantle for the existing wood burner stove. The fake chimneybreast for the fireplace has a distinctive panel design and visually connects the two alcove cabinets to appear as one continuous wall fitment.



 Tina Ramchandani Creative
Our client hosts frequent dinner parties and was looking for cozy seating for multiple guests. We created a custom wall-to-wall banquette and paired it with a stylish custom made dining table.
Photo by Jacob Snavely



 Hart & Hive
Some tricks we used to get everything that was precious to the owner into this space while minimizing how much visual space it all took up was to utilize a near invisible glass coffee table, use furniture elevated on slim legs, chose solid coloured fabrics, and painted the shelving the same colour as the wall.



15