
Search results for "Bespoke design" in Home Design Ideas


Find the right local pro for your project
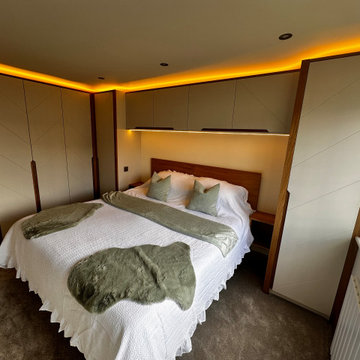
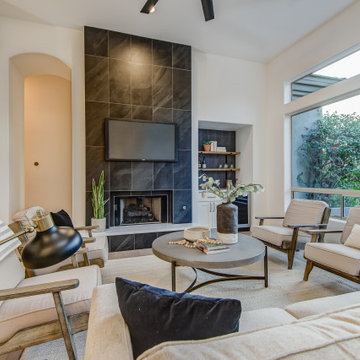



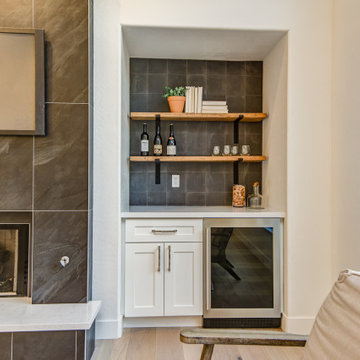
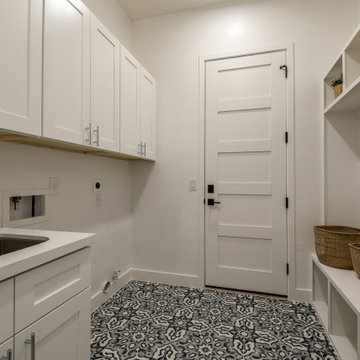
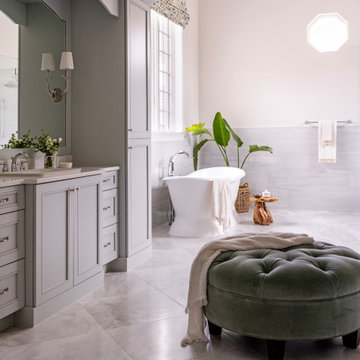
 Crespo Design Group
This luxurious primary bathroom was thoughtfully designed as a private spa retreat, blending timeless elegance with modern comfort. Created by Crespo Design Group, the space features custom cabinetry in a soft gray finish, a sculptural freestanding soaking tub, marble-inspired porcelain flooring, and sophisticated architectural details that create a tranquil, light-filled atmosphere. Rich textures, layered neutrals, and carefully selected materials bring warmth and refinement to every corner of the room.
Natural light pours through expansive windows dressed with custom Roman shades, while tailored millwork and classic moldings enhance the room's timeless character. A plush velvet ottoman, organic accents, and elegant lighting complete the spa-inspired aesthetic, transforming the primary bath into a luxurious space for relaxation and everyday living.

 Signature Designs Kitchen | Bath | Interiors
Our client desired a bespoke farmhouse kitchen and sought unique items to create this one of a kind farmhouse kitchen their family. We transformed this kitchen by changing the orientation, removed walls and opened up the exterior with a 3 panel stacking door.
The oversized pendants are the subtle frame work for an artfully made metal hood cover. The statement hood which I discovered on one of my trips inspired the design and added flare and style to this home.
Nothing is as it seems, the white cabinetry looks like shaker until you look closer it is beveled for a sophisticated finish upscale finish.
The backsplash looks like subway until you look closer it is actually 3d concave tile that simply looks like it was formed around a wine bottle.
We added the coffered ceiling and wood flooring to create this warm enhanced featured of the space. The custom cabinetry then was made to match the oak wood on the ceiling. The pedestal legs on the island enhance the characterizes for the cerused oak cabinetry.
Fabulous clients make fabulous projects.

 Fitted furniture Designers & Makers | Unum Design
Just Finished a Project in Soho for The Address Interiors. Installed a bespoke shoe storage with LED lights.
Closet - modern closet idea in London
Closet - modern closet idea in London

Sponsored
Fredericksburg, OH

High Point Cabinets
Columbus' Experienced Custom Cabinet Builder | 4x Best of Houzz Winner
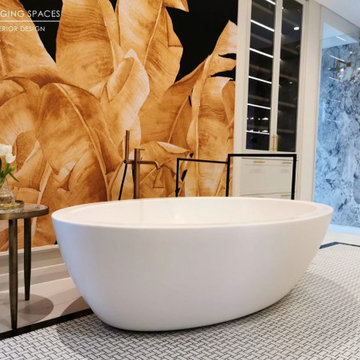
 Changing Spaces
The main en suite bathroom at our CAF project has been designed to give one a full spa experience.
The flooring has a mosaic “carpet” inlay which is warm and soft underfoot and adds interest and depth to a space that can often be very cold and masculine.
We incorporated a stunning gold leaf wall paper as the backdrop to the bath.
This bathroom exudes luxury with ample storage in beautifully designed joinery and gorgeous brass accessories and hardware.
The back wall of the shower is clad in a solid slab of marble.
This is the perfect space to relax and unwind in.

 LEIVARS
Beautiful contemporary LA cool reception room with gas fire, antique bronzed glass, feature concrete floating shelves, contrast yellow. Rich velvet tones, deep buttoned bespoke chesterfield inspired sofa. Bespoke leather studded bar stools with brass detailing. Antique 1960's Italian chairs in grey velvet. Industrial light fittings.

 Tara Fust Design
The primary closet was designed as a built-in millwork environment rather than a storage room. Cabinetry configuration, shelving rhythm, and drawer placement were resolved during the design selection phase to support daily use while maintaining visual order.
A central window seat introduces symmetry and natural light, creating a focal point that softens the linearity of the cabinetry walls. Open shelving, concealed drawers, and integrated hanging zones establish a clear organizational hierarchy, allowing function to remain seamless and visually quiet.
Material selection stays restrained — warm wood tones, soft textiles, and subtle hardware — reinforcing continuity with the home’s architectural palette. The result is a primary closet that reads as composed interior architecture: efficient, tailored, and scaled for routine without excess.
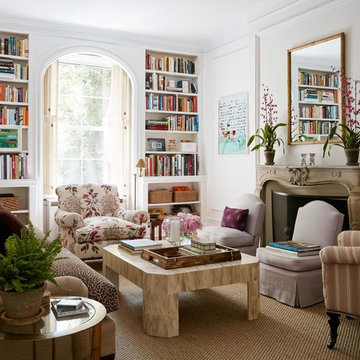
 McGrath II
Lucas Allen
Elegant living room photo in New York with white walls and a standard fireplace
Elegant living room photo in New York with white walls and a standard fireplace

Sponsored
Fredericksburg, OH
High Point Cabinets
Columbus' Experienced Custom Cabinet Builder | 4x Best of Houzz Winner

 ASHLEY MOKROS
Foyer Closet
Inspiration for a small modern gender-neutral dark wood floor walk-in closet remodel in Other
Inspiration for a small modern gender-neutral dark wood floor walk-in closet remodel in Other

 Woodale
Woodale design and build luxury bespoke interiors
Transitional galley light wood floor kitchen photo in Dublin with an undermount sink, beaded inset cabinets, marble countertops, stainless steel appliances and an island
Transitional galley light wood floor kitchen photo in Dublin with an undermount sink, beaded inset cabinets, marble countertops, stainless steel appliances and an island
21