
Search results for "Bespoke op" in Home Design Ideas
 Cabinet Plant
See what our client say about working with us:
I started my search for a contractor about a year before I hired Paul to do a kitchen and bathroom renovation. This was my first time at the bat, and I really had no idea what to expect. I had many contractor proposals that swung wildly in price but for some reason I never felt inclined to hire any of the guys I met with. I happened to be looking at Houzz one day and came across Paul’s company and he had very good reviews. I gave him a call and he came to my apartment quickly. I liked him immediately when we met. I thought it was strange that he asked me for my budget and how much I wanted to spend but in hindsight, providing that information allowed Paul to come back to me with a very detailed proposal based on my budget. I soon realized that the lower proposals I had did not include many of the budget items that would be necessary to complete the job. Paul laid out the pricing and provided a very reasonable “allowance” based on your measurements for tile, toilet, sinks, etc. It is up to you to stay within that allowance.
Another reason I hired Paul was because of his design skills. Paul met me in the at tile stores several times and helped guide me in choosing tile and a style for the bathroom that really looks beautiful. I fought him a little but in the end, was glad I went with his recommendations. He also uses a kitchen cabinet maker so all the cabinets are custom to what you want. Paul also has a great customer website that allows you to see all the expenses, make choices, and easily communicate with him.
If you are planning to do a renovation, I think it helps to plan for the worst and hope for the best. I live in a co-op and we had a couple of little glitches and Paul was always quick to resolve issues as they arose. He was extremely responsive and really cared about the work and doing a good job. I would definitely hire Paul again if I needed a contractor.
 Cabinet Plant
See what our client say about working with us:
I started my search for a contractor about a year before I hired Paul to do a kitchen and bathroom renovation. This was my first time at the bat, and I really had no idea what to expect. I had many contractor proposals that swung wildly in price but for some reason I never felt inclined to hire any of the guys I met with. I happened to be looking at Houzz one day and came across Paul’s company and he had very good reviews. I gave him a call and he came to my apartment quickly. I liked him immediately when we met. I thought it was strange that he asked me for my budget and how much I wanted to spend but in hindsight, providing that information allowed Paul to come back to me with a very detailed proposal based on my budget. I soon realized that the lower proposals I had did not include many of the budget items that would be necessary to complete the job. Paul laid out the pricing and provided a very reasonable “allowance” based on your measurements for tile, toilet, sinks, etc. It is up to you to stay within that allowance.
Another reason I hired Paul was because of his design skills. Paul met me in the at tile stores several times and helped guide me in choosing tile and a style for the bathroom that really looks beautiful. I fought him a little but in the end, was glad I went with his recommendations. He also uses a kitchen cabinet maker so all the cabinets are custom to what you want. Paul also has a great customer website that allows you to see all the expenses, make choices, and easily communicate with him.
If you are planning to do a renovation, I think it helps to plan for the worst and hope for the best. I live in a co-op and we had a couple of little glitches and Paul was always quick to resolve issues as they arose. He was extremely responsive and really cared about the work and doing a good job. I would definitely hire Paul again if I needed a contractor.
 Cabinet Plant
See what our client say about working with us:
I started my search for a contractor about a year before I hired Paul to do a kitchen and bathroom renovation. This was my first time at the bat, and I really had no idea what to expect. I had many contractor proposals that swung wildly in price but for some reason I never felt inclined to hire any of the guys I met with. I happened to be looking at Houzz one day and came across Paul’s company and he had very good reviews. I gave him a call and he came to my apartment quickly. I liked him immediately when we met. I thought it was strange that he asked me for my budget and how much I wanted to spend but in hindsight, providing that information allowed Paul to come back to me with a very detailed proposal based on my budget. I soon realized that the lower proposals I had did not include many of the budget items that would be necessary to complete the job. Paul laid out the pricing and provided a very reasonable “allowance” based on your measurements for tile, toilet, sinks, etc. It is up to you to stay within that allowance.
Another reason I hired Paul was because of his design skills. Paul met me in the at tile stores several times and helped guide me in choosing tile and a style for the bathroom that really looks beautiful. I fought him a little but in the end, was glad I went with his recommendations. He also uses a kitchen cabinet maker so all the cabinets are custom to what you want. Paul also has a great customer website that allows you to see all the expenses, make choices, and easily communicate with him.
If you are planning to do a renovation, I think it helps to plan for the worst and hope for the best. I live in a co-op and we had a couple of little glitches and Paul was always quick to resolve issues as they arose. He was extremely responsive and really cared about the work and doing a good job. I would definitely hire Paul again if I needed a contractor.
Find the right local pro for your project
 Cabinet Plant
See what our client say about working with us:
I started my search for a contractor about a year before I hired Paul to do a kitchen and bathroom renovation. This was my first time at the bat, and I really had no idea what to expect. I had many contractor proposals that swung wildly in price but for some reason I never felt inclined to hire any of the guys I met with. I happened to be looking at Houzz one day and came across Paul’s company and he had very good reviews. I gave him a call and he came to my apartment quickly. I liked him immediately when we met. I thought it was strange that he asked me for my budget and how much I wanted to spend but in hindsight, providing that information allowed Paul to come back to me with a very detailed proposal based on my budget. I soon realized that the lower proposals I had did not include many of the budget items that would be necessary to complete the job. Paul laid out the pricing and provided a very reasonable “allowance” based on your measurements for tile, toilet, sinks, etc. It is up to you to stay within that allowance.
Another reason I hired Paul was because of his design skills. Paul met me in the at tile stores several times and helped guide me in choosing tile and a style for the bathroom that really looks beautiful. I fought him a little but in the end, was glad I went with his recommendations. He also uses a kitchen cabinet maker so all the cabinets are custom to what you want. Paul also has a great customer website that allows you to see all the expenses, make choices, and easily communicate with him.
If you are planning to do a renovation, I think it helps to plan for the worst and hope for the best. I live in a co-op and we had a couple of little glitches and Paul was always quick to resolve issues as they arose. He was extremely responsive and really cared about the work and doing a good job. I would definitely hire Paul again if I needed a contractor.
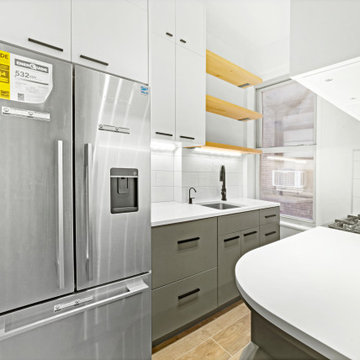
 Modern Citi Group: Renovations & Remodeling
We helped Miki and David successfully execute a bathroom and kitchen remodel for their Co-op in New York City. The primary objective was to enhance the sense of space, functionality, and style while keeping the project on track and on budget.
To kickstart the project, Anna, the highly skilled project planner, conducted a thorough walkthrough with Miki and David. During the meeting, she captured their vision, outlined a realistic timeline, and carefully considered their budgetary restrictions.
Anna made sure to grasp their aspirations of modernizing the kitchen and bathroom, aiming to elevate both the aesthetics and practicality while incorporating a bespoke design tailored to their desires.
The design challenge was to modernize the outdated kitchen and bathroom while maintaining a budget-friendly approach. The clients opted for a Scandinavian style, featuring neutral olive green colors, stone, and natural wood materials. The designers explored various layouts to maximize functionality and accommodate the clients' preferences, providing Miki and David with multiple options. Eventually, the family made their design choices and felt assured as they entered the construction phase.
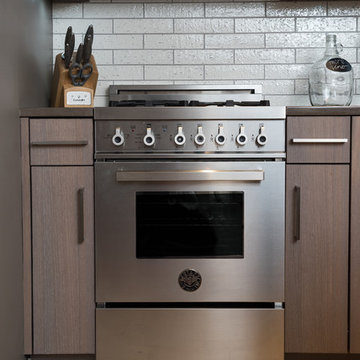
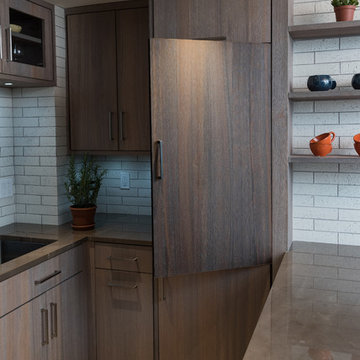
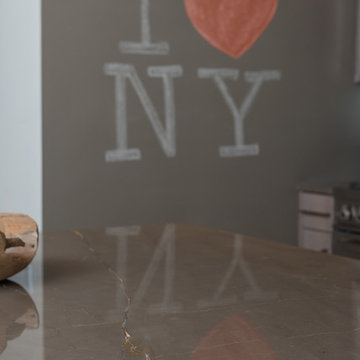
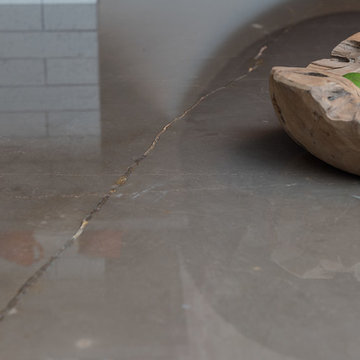
During the building phase, the construction team completed a gut renovation of the kitchen and bathroom, replacing ceilings, walls, floors, and all fixtures. The result was a stunning custom kitchen designed in the Scandinavian style featuring matte grey-green cabinetry, natural wood open shelving, a built-in pantry and appliances, and Vivid White Quartz countertops. The combination of sage base cabinets with grey undertones and modern, natural wood structures created a neutral and earthy impression, while the smooth white wall cabinets and countertops added a sleek and airy touch to the space.
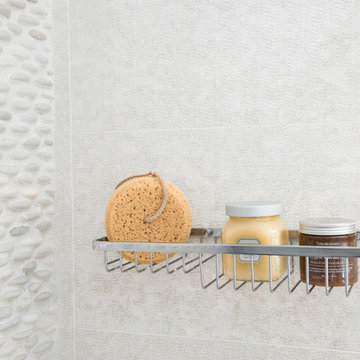
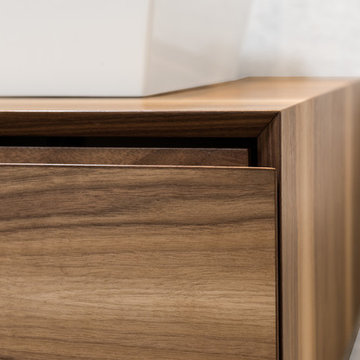
The bathroom renovation encompassed a full remodel, with all fixtures being replaced. A custom-ordered vanity in a matching grey-green shade was installed, along with the Maiolica White Polished Ceramic Wall Tile and Kohler and Delta fixtures. Within a few short weeks, Miki and David's new kitchen and bathroom were transformed to align perfectly with their style and vision, while significantly enhancing functionality.
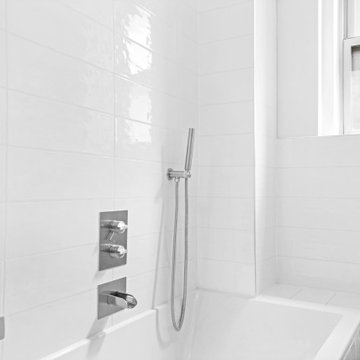 Modern Citi Group: Renovations & Remodeling
We helped Miki and David successfully execute a bathroom and kitchen remodel for their Co-op in New York City. The primary objective was to enhance the sense of space, functionality, and style while keeping the project on track and on budget.
To kickstart the project, Anna, the highly skilled project planner, conducted a thorough walkthrough with Miki and David. During the meeting, she captured their vision, outlined a realistic timeline, and carefully considered their budgetary restrictions.
Anna made sure to grasp their aspirations of modernizing the kitchen and bathroom, aiming to elevate both the aesthetics and practicality while incorporating a bespoke design tailored to their desires.
The design challenge was to modernize the outdated kitchen and bathroom while maintaining a budget-friendly approach. The clients opted for a Scandinavian style, featuring neutral olive green colors, stone, and natural wood materials. The designers explored various layouts to maximize functionality and accommodate the clients' preferences, providing Miki and David with multiple options. Eventually, the family made their design choices and felt assured as they entered the construction phase.
During the building phase, the construction team completed a gut renovation of the kitchen and bathroom, replacing ceilings, walls, floors, and all fixtures. The result was a stunning custom kitchen designed in the Scandinavian style featuring matte grey-green cabinetry, natural wood open shelving, a built-in pantry and appliances, and Vivid White Quartz countertops. The combination of sage base cabinets with grey undertones and modern, natural wood structures created a neutral and earthy impression, while the smooth white wall cabinets and countertops added a sleek and airy touch to the space.
The bathroom renovation encompassed a full remodel, with all fixtures being replaced. A custom-ordered vanity in a matching grey-green shade was installed, along with the Maiolica White Polished Ceramic Wall Tile and Kohler and Delta fixtures. Within a few short weeks, Miki and David's new kitchen and bathroom were transformed to align perfectly with their style and vision, while significantly enhancing functionality.
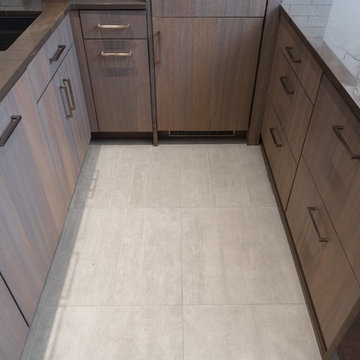 Cabinet Plant
See what our client say about working with us:
I started my search for a contractor about a year before I hired Paul to do a kitchen and bathroom renovation. This was my first time at the bat, and I really had no idea what to expect. I had many contractor proposals that swung wildly in price but for some reason I never felt inclined to hire any of the guys I met with. I happened to be looking at Houzz one day and came across Paul’s company and he had very good reviews. I gave him a call and he came to my apartment quickly. I liked him immediately when we met. I thought it was strange that he asked me for my budget and how much I wanted to spend but in hindsight, providing that information allowed Paul to come back to me with a very detailed proposal based on my budget. I soon realized that the lower proposals I had did not include many of the budget items that would be necessary to complete the job. Paul laid out the pricing and provided a very reasonable “allowance” based on your measurements for tile, toilet, sinks, etc. It is up to you to stay within that allowance.
Another reason I hired Paul was because of his design skills. Paul met me in the at tile stores several times and helped guide me in choosing tile and a style for the bathroom that really looks beautiful. I fought him a little but in the end, was glad I went with his recommendations. He also uses a kitchen cabinet maker so all the cabinets are custom to what you want. Paul also has a great customer website that allows you to see all the expenses, make choices, and easily communicate with him.
If you are planning to do a renovation, I think it helps to plan for the worst and hope for the best. I live in a co-op and we had a couple of little glitches and Paul was always quick to resolve issues as they arose. He was extremely responsive and really cared about the work and doing a good job. I would definitely hire Paul again if I needed a contractor.
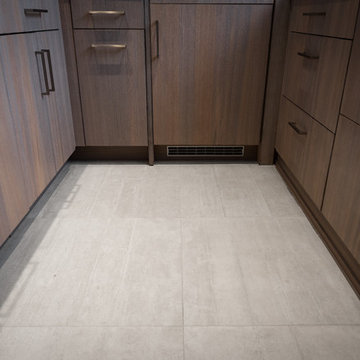 Cabinet Plant
See what our client say about working with us:
I started my search for a contractor about a year before I hired Paul to do a kitchen and bathroom renovation. This was my first time at the bat, and I really had no idea what to expect. I had many contractor proposals that swung wildly in price but for some reason I never felt inclined to hire any of the guys I met with. I happened to be looking at Houzz one day and came across Paul’s company and he had very good reviews. I gave him a call and he came to my apartment quickly. I liked him immediately when we met. I thought it was strange that he asked me for my budget and how much I wanted to spend but in hindsight, providing that information allowed Paul to come back to me with a very detailed proposal based on my budget. I soon realized that the lower proposals I had did not include many of the budget items that would be necessary to complete the job. Paul laid out the pricing and provided a very reasonable “allowance” based on your measurements for tile, toilet, sinks, etc. It is up to you to stay within that allowance.
Another reason I hired Paul was because of his design skills. Paul met me in the at tile stores several times and helped guide me in choosing tile and a style for the bathroom that really looks beautiful. I fought him a little but in the end, was glad I went with his recommendations. He also uses a kitchen cabinet maker so all the cabinets are custom to what you want. Paul also has a great customer website that allows you to see all the expenses, make choices, and easily communicate with him.
If you are planning to do a renovation, I think it helps to plan for the worst and hope for the best. I live in a co-op and we had a couple of little glitches and Paul was always quick to resolve issues as they arose. He was extremely responsive and really cared about the work and doing a good job. I would definitely hire Paul again if I needed a contractor.
 Modern Citi Group: Renovations & Remodeling
We helped Miki and David successfully execute a bathroom and kitchen remodel for their Co-op in New York City. The primary objective was to enhance the sense of space, functionality, and style while keeping the project on track and on budget.
To kickstart the project, Anna, the highly skilled project planner, conducted a thorough walkthrough with Miki and David. During the meeting, she captured their vision, outlined a realistic timeline, and carefully considered their budgetary restrictions.
Anna made sure to grasp their aspirations of modernizing the kitchen and bathroom, aiming to elevate both the aesthetics and practicality while incorporating a bespoke design tailored to their desires.
The design challenge was to modernize the outdated kitchen and bathroom while maintaining a budget-friendly approach. The clients opted for a Scandinavian style, featuring neutral olive green colors, stone, and natural wood materials. The designers explored various layouts to maximize functionality and accommodate the clients' preferences, providing Miki and David with multiple options. Eventually, the family made their design choices and felt assured as they entered the construction phase.
During the building phase, the construction team completed a gut renovation of the kitchen and bathroom, replacing ceilings, walls, floors, and all fixtures. The result was a stunning custom kitchen designed in the Scandinavian style featuring matte grey-green cabinetry, natural wood open shelving, a built-in pantry and appliances, and Vivid White Quartz countertops. The combination of sage base cabinets with grey undertones and modern, natural wood structures created a neutral and earthy impression, while the smooth white wall cabinets and countertops added a sleek and airy touch to the space.

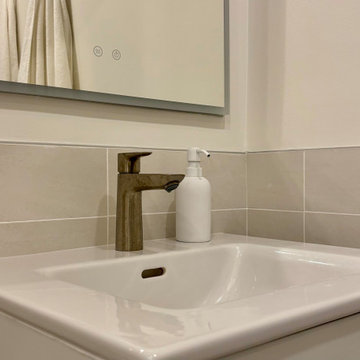
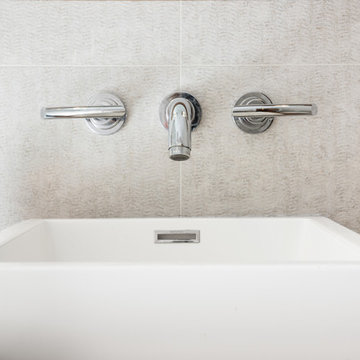
The bathroom renovation encompassed a full remodel, with all fixtures being replaced. A custom-ordered vanity in a matching grey-green shade was installed, along with the Maiolica White Polished Ceramic Wall Tile and Kohler and Delta fixtures. Within a few short weeks, Miki and David's new kitchen and bathroom were transformed to align perfectly with their style and vision, while significantly enhancing functionality.

 Cabinet Plant
See what our client say about working with us:
I started my search for a contractor about a year before I hired Paul to do a kitchen and bathroom renovation. This was my first time at the bat, and I really had no idea what to expect. I had many contractor proposals that swung wildly in price but for some reason I never felt inclined to hire any of the guys I met with. I happened to be looking at Houzz one day and came across Paul’s company and he had very good reviews. I gave him a call and he came to my apartment quickly. I liked him immediately when we met. I thought it was strange that he asked me for my budget and how much I wanted to spend but in hindsight, providing that information allowed Paul to come back to me with a very detailed proposal based on my budget. I soon realized that the lower proposals I had did not include many of the budget items that would be necessary to complete the job. Paul laid out the pricing and provided a very reasonable “allowance” based on your measurements for tile, toilet, sinks, etc. It is up to you to stay within that allowance.
Another reason I hired Paul was because of his design skills. Paul met me in the at tile stores several times and helped guide me in choosing tile and a style for the bathroom that really looks beautiful. I fought him a little but in the end, was glad I went with his recommendations. He also uses a kitchen cabinet maker so all the cabinets are custom to what you want. Paul also has a great customer website that allows you to see all the expenses, make choices, and easily communicate with him.
If you are planning to do a renovation, I think it helps to plan for the worst and hope for the best. I live in a co-op and we had a couple of little glitches and Paul was always quick to resolve issues as they arose. He was extremely responsive and really cared about the work and doing a good job. I would definitely hire Paul again if I needed a contractor.
 Modern Citi Group: Renovations & Remodeling
We helped Miki and David successfully execute a bathroom and kitchen remodel for their Co-op in New York City. The primary objective was to enhance the sense of space, functionality, and style while keeping the project on track and on budget.
To kickstart the project, Anna, the highly skilled project planner, conducted a thorough walkthrough with Miki and David. During the meeting, she captured their vision, outlined a realistic timeline, and carefully considered their budgetary restrictions.
Anna made sure to grasp their aspirations of modernizing the kitchen and bathroom, aiming to elevate both the aesthetics and practicality while incorporating a bespoke design tailored to their desires.
The design challenge was to modernize the outdated kitchen and bathroom while maintaining a budget-friendly approach. The clients opted for a Scandinavian style, featuring neutral olive green colors, stone, and natural wood materials. The designers explored various layouts to maximize functionality and accommodate the clients' preferences, providing Miki and David with multiple options. Eventually, the family made their design choices and felt assured as they entered the construction phase.
During the building phase, the construction team completed a gut renovation of the kitchen and bathroom, replacing ceilings, walls, floors, and all fixtures. The result was a stunning custom kitchen designed in the Scandinavian style featuring matte grey-green cabinetry, natural wood open shelving, a built-in pantry and appliances, and Vivid White Quartz countertops. The combination of sage base cabinets with grey undertones and modern, natural wood structures created a neutral and earthy impression, while the smooth white wall cabinets and countertops added a sleek and airy touch to the space.

The bathroom renovation encompassed a full remodel, with all fixtures being replaced. A custom-ordered vanity in a matching grey-green shade was installed, along with the Maiolica White Polished Ceramic Wall Tile and Kohler and Delta fixtures. Within a few short weeks, Miki and David's new kitchen and bathroom were transformed to align perfectly with their style and vision, while significantly enhancing functionality.
 Cabinet Plant
See what our client say about working with us:
I started my search for a contractor about a year before I hired Paul to do a kitchen and bathroom renovation. This was my first time at the bat, and I really had no idea what to expect. I had many contractor proposals that swung wildly in price but for some reason I never felt inclined to hire any of the guys I met with. I happened to be looking at Houzz one day and came across Paul’s company and he had very good reviews. I gave him a call and he came to my apartment quickly. I liked him immediately when we met. I thought it was strange that he asked me for my budget and how much I wanted to spend but in hindsight, providing that information allowed Paul to come back to me with a very detailed proposal based on my budget. I soon realized that the lower proposals I had did not include many of the budget items that would be necessary to complete the job. Paul laid out the pricing and provided a very reasonable “allowance” based on your measurements for tile, toilet, sinks, etc. It is up to you to stay within that allowance.
Another reason I hired Paul was because of his design skills. Paul met me in the at tile stores several times and helped guide me in choosing tile and a style for the bathroom that really looks beautiful. I fought him a little but in the end, was glad I went with his recommendations. He also uses a kitchen cabinet maker so all the cabinets are custom to what you want. Paul also has a great customer website that allows you to see all the expenses, make choices, and easily communicate with him.
If you are planning to do a renovation, I think it helps to plan for the worst and hope for the best. I live in a co-op and we had a couple of little glitches and Paul was always quick to resolve issues as they arose. He was extremely responsive and really cared about the work and doing a good job. I would definitely hire Paul again if I needed a contractor.
 Cabinet Plant
See what our client say about working with us:
I started my search for a contractor about a year before I hired Paul to do a kitchen and bathroom renovation. This was my first time at the bat, and I really had no idea what to expect. I had many contractor proposals that swung wildly in price but for some reason I never felt inclined to hire any of the guys I met with. I happened to be looking at Houzz one day and came across Paul’s company and he had very good reviews. I gave him a call and he came to my apartment quickly. I liked him immediately when we met. I thought it was strange that he asked me for my budget and how much I wanted to spend but in hindsight, providing that information allowed Paul to come back to me with a very detailed proposal based on my budget. I soon realized that the lower proposals I had did not include many of the budget items that would be necessary to complete the job. Paul laid out the pricing and provided a very reasonable “allowance” based on your measurements for tile, toilet, sinks, etc. It is up to you to stay within that allowance.
Another reason I hired Paul was because of his design skills. Paul met me in the at tile stores several times and helped guide me in choosing tile and a style for the bathroom that really looks beautiful. I fought him a little but in the end, was glad I went with his recommendations. He also uses a kitchen cabinet maker so all the cabinets are custom to what you want. Paul also has a great customer website that allows you to see all the expenses, make choices, and easily communicate with him.
If you are planning to do a renovation, I think it helps to plan for the worst and hope for the best. I live in a co-op and we had a couple of little glitches and Paul was always quick to resolve issues as they arose. He was extremely responsive and really cared about the work and doing a good job. I would definitely hire Paul again if I needed a contractor.
 Uw Binnenhuisarchitect
Sneak preview ~Haags herenhuis in het Statenkwartier Den Haag
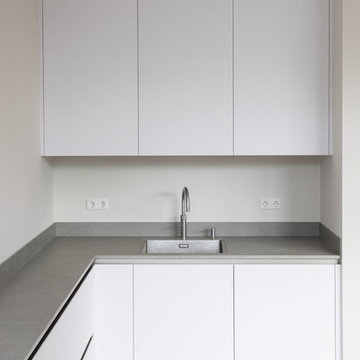
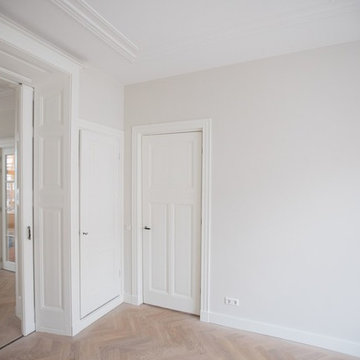
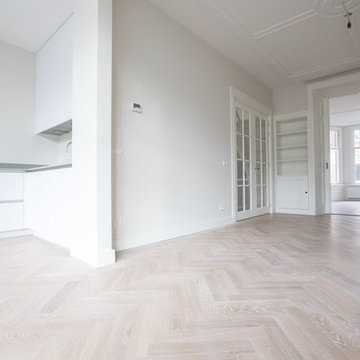
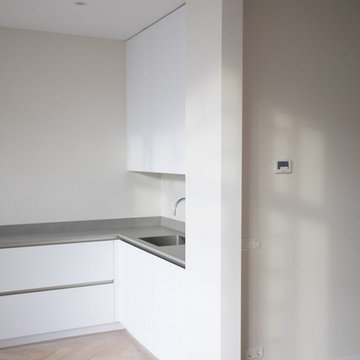
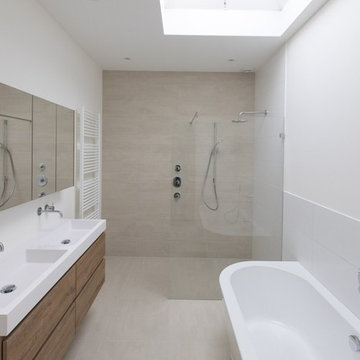
Voor een gezin met twee opgroeiende kinderen een totaalplan gemaakt voor de renovatie van hun Haags dubbel bovenhuis in het Statenkwartier. Alle ruimten zijn voorzien van nieuw stucwerk en sauswerk en houtenvloer in visgraat patroon allen uitgevoerd volgens het FASE13 kleurenconcept > een uitgebalanceerd plan van kleur en materiaal. Dit vertaald naar de div. ruimten, dmv een verfplan van welke tinten op welke muren. Dit in combinatie met een indelingsplan van elke kamer, weergave van welke bestaande meubels en welke nog nieuw aan te schaffen meubels waar te plaatsen en in welke kleur/stof. Zodat alles tezamen straks 1 geheel gaat vormen. Zoals in de koptekst, dit is een sneak preview van een nog kaal huis. Maar je kan nu al goed zien dat er een mooi evenwichtig geheel is ontstaan door goed uitvoeren van het kleurconcept. Vervolg is een fotoshoot mét meubels en stofferingen voor het eindtotaalplaatje.
Wil jij ook advies, begeleiding of klankborden met je verbouwingsplannen? Zodat je van te voren duidelijke keuzes en richting kan bepalen. En kan waarborgen dat je de wenselijke sfeer versus verbouwingskosten goed in beeld krijgt voor je begint. Neem contact op voor een vrijblijvende kennismaking.
#statenkwartier #particulierewoning #dubbelbovenhuis #herenhuis #haags #denhaag
 Uw Binnenhuisarchitect
Sneak preview ~Haags herenhuis in het Statenkwartier Den Haag
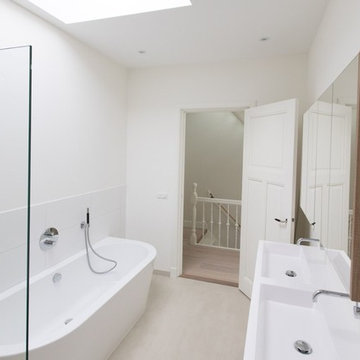
Voor een gezin met twee opgroeiende kinderen een totaalplan gemaakt voor de renovatie van hun Haags dubbel bovenhuis in het Statenkwartier. Alle ruimten zijn voorzien van nieuw stucwerk en sauswerk en houtenvloer in visgraat patroon allen uitgevoerd volgens het FASE13 kleurenconcept > een uitgebalanceerd plan van kleur en materiaal. Dit vertaald naar de div. ruimten, dmv een verfplan van welke tinten op welke muren. Dit in combinatie met een indelingsplan van elke kamer, weergave van welke bestaande meubels en welke nog nieuw aan te schaffen meubels waar te plaatsen en in welke kleur/stof. Zodat alles tezamen straks 1 geheel gaat vormen. Zoals in de koptekst, dit is een sneak preview van een nog kaal huis. Maar je kan nu al goed zien dat er een mooi evenwichtig geheel is ontstaan door goed uitvoeren van het kleurconcept. Vervolg is een fotoshoot mét meubels en stofferingen voor het eindtotaalplaatje.
Wil jij ook advies, begeleiding of klankborden met je verbouwingsplannen? Zodat je van te voren duidelijke keuzes en richting kan bepalen. En kan waarborgen dat je de wenselijke sfeer versus verbouwingskosten goed in beeld krijgt voor je begint. Neem contact op voor een vrijblijvende kennismaking.
#statenkwartier #particulierewoning #dubbelbovenhuis #herenhuis #haags #denhaag
 Uw Binnenhuisarchitect
Sneak preview ~Haags herenhuis in het Statenkwartier Den Haag
Voor een gezin met twee opgroeiende kinderen een totaalplan gemaakt voor de renovatie van hun Haags dubbel bovenhuis in het Statenkwartier. Alle ruimten zijn voorzien van nieuw stucwerk en sauswerk en houtenvloer in visgraat patroon allen uitgevoerd volgens het FASE13 kleurenconcept > een uitgebalanceerd plan van kleur en materiaal. Dit vertaald naar de div. ruimten, dmv een verfplan van welke tinten op welke muren. Dit in combinatie met een indelingsplan van elke kamer, weergave van welke bestaande meubels en welke nog nieuw aan te schaffen meubels waar te plaatsen en in welke kleur/stof. Zodat alles tezamen straks 1 geheel gaat vormen. Zoals in de koptekst, dit is een sneak preview van een nog kaal huis. Maar je kan nu al goed zien dat er een mooi evenwichtig geheel is ontstaan door goed uitvoeren van het kleurconcept. Vervolg is een fotoshoot mét meubels en stofferingen voor het eindtotaalplaatje.
Wil jij ook advies, begeleiding of klankborden met je verbouwingsplannen? Zodat je van te voren duidelijke keuzes en richting kan bepalen. En kan waarborgen dat je de wenselijke sfeer versus verbouwingskosten goed in beeld krijgt voor je begint. Neem contact op voor een vrijblijvende kennismaking.
#statenkwartier #particulierewoning #dubbelbovenhuis #herenhuis #haags #denhaag
 Uw Binnenhuisarchitect
Sneak preview ~Haags herenhuis in het Statenkwartier Den Haag
Voor een gezin met twee opgroeiende kinderen een totaalplan gemaakt voor de renovatie van hun Haags dubbel bovenhuis in het Statenkwartier. Alle ruimten zijn voorzien van nieuw stucwerk en sauswerk en houtenvloer in visgraat patroon allen uitgevoerd volgens het FASE13 kleurenconcept > een uitgebalanceerd plan van kleur en materiaal. Dit vertaald naar de div. ruimten, dmv een verfplan van welke tinten op welke muren. Dit in combinatie met een indelingsplan van elke kamer, weergave van welke bestaande meubels en welke nog nieuw aan te schaffen meubels waar te plaatsen en in welke kleur/stof. Zodat alles tezamen straks 1 geheel gaat vormen. Zoals in de koptekst, dit is een sneak preview van een nog kaal huis. Maar je kan nu al goed zien dat er een mooi evenwichtig geheel is ontstaan door goed uitvoeren van het kleurconcept. Vervolg is een fotoshoot mét meubels en stofferingen voor het eindtotaalplaatje.
Wil jij ook advies, begeleiding of klankborden met je verbouwingsplannen? Zodat je van te voren duidelijke keuzes en richting kan bepalen. En kan waarborgen dat je de wenselijke sfeer versus verbouwingskosten goed in beeld krijgt voor je begint. Neem contact op voor een vrijblijvende kennismaking.
#statenkwartier #particulierewoning #dubbelbovenhuis #herenhuis #haags #denhaag
 Uw Binnenhuisarchitect
Sneak preview ~Haags herenhuis in het Statenkwartier Den Haag
Voor een gezin met twee opgroeiende kinderen een totaalplan gemaakt voor de renovatie van hun Haags dubbel bovenhuis in het Statenkwartier. Alle ruimten zijn voorzien van nieuw stucwerk en sauswerk en houtenvloer in visgraat patroon allen uitgevoerd volgens het FASE13 kleurenconcept > een uitgebalanceerd plan van kleur en materiaal. Dit vertaald naar de div. ruimten, dmv een verfplan van welke tinten op welke muren. Dit in combinatie met een indelingsplan van elke kamer, weergave van welke bestaande meubels en welke nog nieuw aan te schaffen meubels waar te plaatsen en in welke kleur/stof. Zodat alles tezamen straks 1 geheel gaat vormen. Zoals in de koptekst, dit is een sneak preview van een nog kaal huis. Maar je kan nu al goed zien dat er een mooi evenwichtig geheel is ontstaan door goed uitvoeren van het kleurconcept. Vervolg is een fotoshoot mét meubels en stofferingen voor het eindtotaalplaatje.
Wil jij ook advies, begeleiding of klankborden met je verbouwingsplannen? Zodat je van te voren duidelijke keuzes en richting kan bepalen. En kan waarborgen dat je de wenselijke sfeer versus verbouwingskosten goed in beeld krijgt voor je begint. Neem contact op voor een vrijblijvende kennismaking.
#statenkwartier #particulierewoning #dubbelbovenhuis #herenhuis #haags #denhaag
 Uw Binnenhuisarchitect
Sneak preview ~Haags herenhuis in het Statenkwartier Den Haag
Voor een gezin met twee opgroeiende kinderen een totaalplan gemaakt voor de renovatie van hun Haags dubbel bovenhuis in het Statenkwartier. Alle ruimten zijn voorzien van nieuw stucwerk en sauswerk en houtenvloer in visgraat patroon allen uitgevoerd volgens het FASE13 kleurenconcept > een uitgebalanceerd plan van kleur en materiaal. Dit vertaald naar de div. ruimten, dmv een verfplan van welke tinten op welke muren. Dit in combinatie met een indelingsplan van elke kamer, weergave van welke bestaande meubels en welke nog nieuw aan te schaffen meubels waar te plaatsen en in welke kleur/stof. Zodat alles tezamen straks 1 geheel gaat vormen. Zoals in de koptekst, dit is een sneak preview van een nog kaal huis. Maar je kan nu al goed zien dat er een mooi evenwichtig geheel is ontstaan door goed uitvoeren van het kleurconcept. Vervolg is een fotoshoot mét meubels en stofferingen voor het eindtotaalplaatje.
Wil jij ook advies, begeleiding of klankborden met je verbouwingsplannen? Zodat je van te voren duidelijke keuzes en richting kan bepalen. En kan waarborgen dat je de wenselijke sfeer versus verbouwingskosten goed in beeld krijgt voor je begint. Neem contact op voor een vrijblijvende kennismaking.
#statenkwartier #particulierewoning #dubbelbovenhuis #herenhuis #haags #denhaag
2