
Search results for "Bett installed" in Home Design Ideas


Find the right local pro for your project
 User
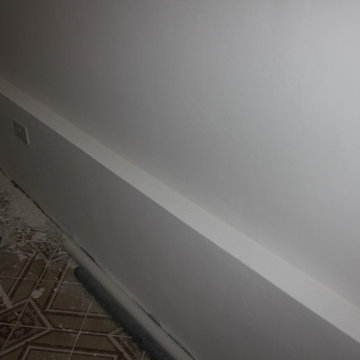
part of the basement walls were below ground level and so allowed too much moisture from the soil outside. New drainage was laid to draw moisture away and a waterproofing membrane was applied to the inner walls which were then battened and gypsum boarded and plastered. A new ring main replaced the old faulty one
photos by Applesteam Limited



 User
Inspiration for a modern ceramic tile and beige floor front door remodel in New York with white walls and a white front door




 Custom Storage Solutions
Master closet addition in new color called Artic with nickel rods, hardware and accessories. This design included a double hutch and full island with doors and drawers for additional storage. Double hutch also included two shoe shelf towers, one on each side.


 Sunburst Shutters & Window Fashions Charlotte
This Z brace barn door from Sunburst Shutters gives a colorful accent to this closet. Get rid of standard doors and upgrade to sliding barn doors from Sunburst.

 Chris Cook Homes LLC
Inspiration for a mid-sized timeless medium tone wood floor foyer remodel with white walls and a white front door


 PH Architectural Woodworks
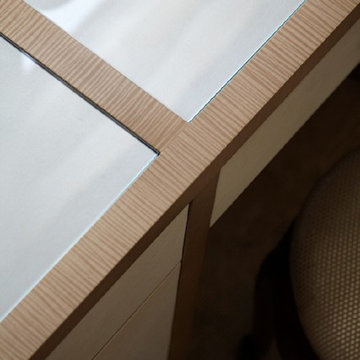
Powder room desk with sycamore millwork and fabric
Home design - large modern master home design idea in New York with flat-panel cabinets, white cabinets and glass countertops
Home design - large modern master home design idea in New York with flat-panel cabinets, white cabinets and glass countertops

 Closet Factory - Colorado
Libbie Holmes Photography
Example of a classic gender-neutral carpeted and beige floor walk-in closet design in Denver with open cabinets and dark wood cabinets
Example of a classic gender-neutral carpeted and beige floor walk-in closet design in Denver with open cabinets and dark wood cabinets
27