
Search results for "Betting structures" in Home Design Ideas

 Texas Elite Custom Homes
Houston Photo Pro
Inspiration for a mediterranean staircase remodel in Houston
Inspiration for a mediterranean staircase remodel in Houston
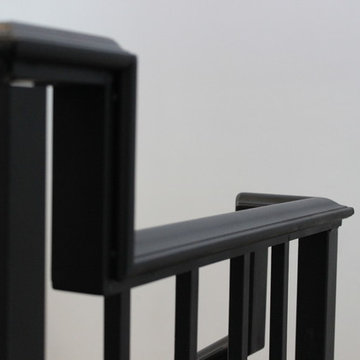
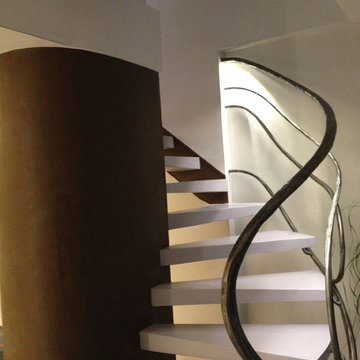
 Trimcraft of Fort Myers, Inc.
Custom stair and balcony balustrades in a Captiva Island home. The wrought iron balustrade was custom made in the Trimcraft Production Facility, then completed with a custom painted finish. Comprising a 2 1/4” wide “Dixie Cap” handrail, 1 1/4” square newels and 1/2” square balusters.
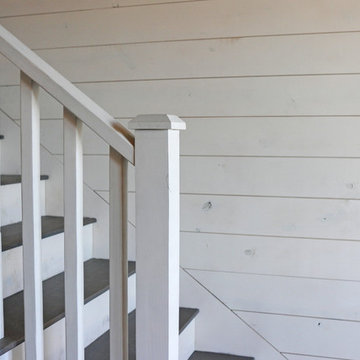

Find the right local pro for your project
 CITISPIRE
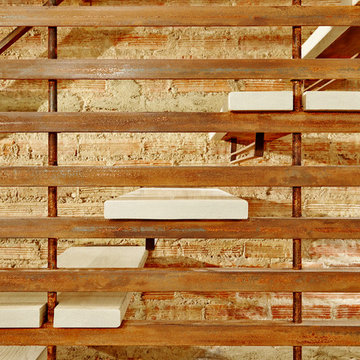
Staircase - mid-sized craftsman wooden u-shaped open and mixed material railing staircase idea in New York

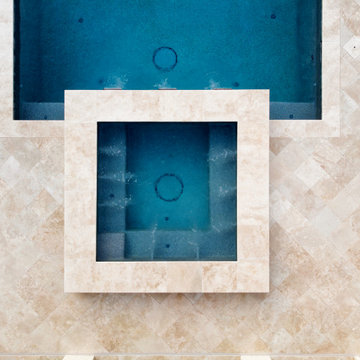
 Executive Swimming Pools, Inc
• Geometric pool featuring a raised spa with copper scuppers and tanning ledge
• In-floor cleaning system
• PebbleSheen in French Grey
• Classic Pool Tile in Thames Earth
• Ivory travertine paver deck in offset diamond pattern
• Pool cabana with outdoor kitchen featuring U-Line and Asko products
• Cedar pergola

 Skelly Build
Mid-sized transitional black tile porcelain tile and green floor alcove shower photo in Austin with shaker cabinets, black cabinets, white walls, an undermount sink, quartzite countertops, a hinged shower door and white countertops


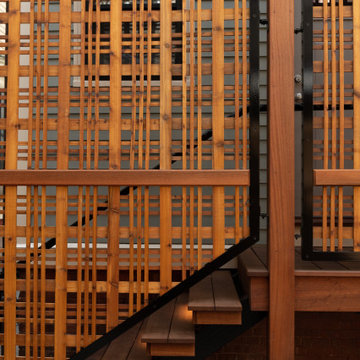
 Wendel Klein Builders, Inc.
Outdoor space in back of a two family victorian home in Somerville, MA
Deck - small backyard ground level privacy and mixed material railing deck idea in Boston with a pergola
Deck - small backyard ground level privacy and mixed material railing deck idea in Boston with a pergola
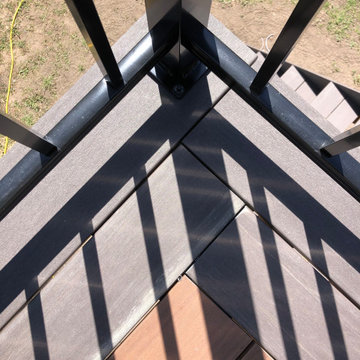
 Final Touch Decks & Fences
Azek's pvc decking on a walkout. The colours for this project were Mahogany and Dark Hickory, we used a normal width and a wide width solid edge dark hickory for the perimeter trim. The step treads were both dark hickory.

 a Blade of Grass
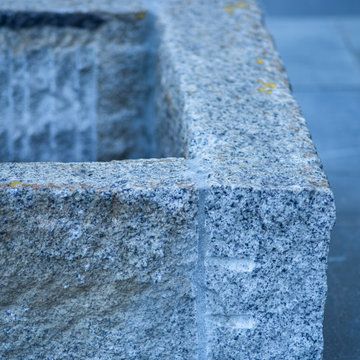
Photo of a mid-sized traditional full sun backyard stone landscaping in Boston with a fire pit.




Sponsored
Columbus, OH

Hope Restoration & General Contracting
Columbus Design-Build, Kitchen & Bath Remodeling, Historic Renovations
 Tomecek Studio Architecture
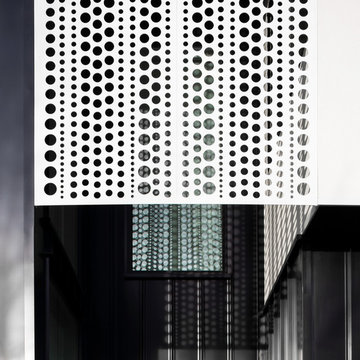
Pianoforte is a musical term referring to the variations in volume or loudness. Inspired by our clients’ love of all things with keys, the residence interprets the masculine form as ‘loud’ and the play of light as ‘soft’. The site required a strong response to the very active 1st Avenue to the south while transparency and perforations soften the form along Oneida Street. The L-shaped plan addresses the active corner while providing protection to the rear outdoor landscape. The entry becomes a gateway into this secret garden. Light breathes life into the living space in the morning and pours into the kitchen from the southern clerestory above. Our client, who currently plays the organ at weekly services, has working organ pipes that surround the fireplace enclosure. The pattern of the organ pipes is reflected in the perforated panels that screen the entry and filter light into the residence. Featured in Modern In Denver. (Photos by Chris Reilmann)






Sponsored
Columbus, OH

Structural Remodeling
Franklin County's Heavy Timber Specialists | Best of Houzz 2020!



 Gregory Allan Cramer & Company, Inc.
Mid-sized trendy open concept light wood floor living room photo in Miami with white walls
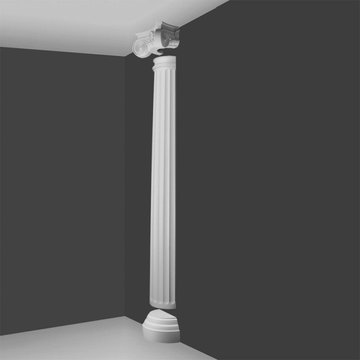
 Orac Decor USA
K2131 Base, K3001 Fluted Half Column, K5141 Scamozzi Capital
Family room - contemporary family room idea in New York
Family room - contemporary family room idea in New York
29