
Search results for "Bettkasten" in Home Design Ideas
 The Design Team
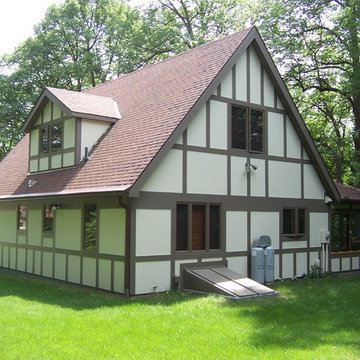
This style is known to most people as the Tudor Style.
Characteristics Include:
• Gable, Hip and Clipped Gable Type Roof
• Casement Windows
• Small Panes (Square or Diamonds)
• 8/12 to 12/12
• Half Timbers
• 1 1/2 to 3 Stories
• Some Eyebrow Type Windows

 Weatherwood Stains
April James Faux Paint Artist created this piece
Example of a farmhouse home design design in Salt Lake City
Example of a farmhouse home design design in Salt Lake City

 Tom Meaney Architect, AIA
plaster window grille in the powder room
Example of a large tuscan white three-story stucco house exterior design in Santa Barbara with a tile roof
Example of a large tuscan white three-story stucco house exterior design in Santa Barbara with a tile roof
Find the right local pro for your project

 Farbica
The transparent silver shimmer transforms the yellowish OSB-structure in cool and glamorous rooms.


 LightScape Transformations
Doug & Jan Hansen selected LightScape Transformations to uplight their beautiful White Clump Birch tree with a VOLT Infiniti 35 Spot light, and their adjoining walk to their front door with Volt's Max Spread Path light. Photo courtesy of Janie Jones Photography.


 Peter B. Rice & Co
Custom milled stainless steel posts with cable rails instead of traditional balusters bring a modern feel to this traditional home.
Inspiration for a contemporary staircase remodel in Portland Maine
Inspiration for a contemporary staircase remodel in Portland Maine








 Todd Construction
This is a picture of the same Mission style fireplace mantle/surround shown below, except I decided to have some fun with it by taking a picture I took of the top of one of the legs and tiling the picture. It gives a little more detail of the project, plus is kind of a neat effect.
photo by Todd Construction


 King Concrete Design Impressions
Patio - mid-sized traditional backyard patio idea in Columbus with a fire pit
9