
Search results for "Beveled mirror frame" in Home Design Ideas

 JAUREGUI Architecture Interiors Construction
Tuscan terra-cotta tile powder room photo in Austin with a vessel sink, furniture-like cabinets, dark wood cabinets and green walls
 JAUREGUI Architecture Interiors Construction
Piston Design
Bathroom - mediterranean master bathroom idea in Austin
Bathroom - mediterranean master bathroom idea in Austin

Find the right local pro for your project

 Fluidesign Studio
Building Design, Plans, and Interior Finishes by: Fluidesign Studio I Builder: Anchor Builders I Photographer: sethbennphoto.com
Living room - traditional living room idea in Minneapolis
Living room - traditional living room idea in Minneapolis

 Weiss Construction, LLC
Mekenzie France
Bathroom - traditional white tile bathroom idea in Charlotte with an undermount sink, recessed-panel cabinets, white cabinets and blue walls
Bathroom - traditional white tile bathroom idea in Charlotte with an undermount sink, recessed-panel cabinets, white cabinets and blue walls

 Lulu Designs
Jeff Thayer Photography
Inspiration for a transitional powder room remodel in Orange County with a console sink
Inspiration for a transitional powder room remodel in Orange County with a console sink

 Brittany Stiles Design
A 1940's bungalow was renovated and transformed for a small family. This is a small space - 800 sqft (2 bed, 2 bath) full of charm and character. Custom and vintage furnishings, art, and accessories give the space character and a layered and lived-in vibe. This is a small space so there are several clever storage solutions throughout. Vinyl wood flooring layered with wool and natural fiber rugs. Wall sconces and industrial pendants add to the farmhouse aesthetic. A simple and modern space for a fairly minimalist family. Located in Costa Mesa, California. Photos: Ryan Garvin



 CROSS
Inspiration for a timeless gray tile white floor bathroom remodel in Austin with raised-panel cabinets, dark wood cabinets, an undermount sink and white countertops
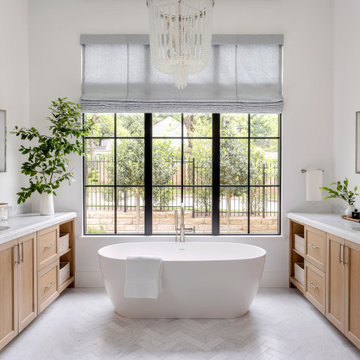


 Walka Wood Company
Freestanding bathtub - large country master cement tile floor and multicolored floor freestanding bathtub idea in Tampa with shaker cabinets, white cabinets, white walls, an undermount sink, marble countertops and a hinged shower door

 S Gentry Custom Homes
Inspiration for a large farmhouse master carpeted and gray floor bedroom remodel in Houston with gray walls and no fireplace


 Jamie Keskin Design
Inspiration for a mid-sized transitional wallpaper powder room remodel in Boston with a pedestal sink, blue walls and a freestanding vanity

Sponsored
Sunbury, OH

J.Holderby - Renovations
Franklin County's Leading General Contractors - 2X Best of Houzz!

 IMPACT Fine Design
Powder room - mid-sized transitional white floor powder room idea in Charlotte with beaded inset cabinets, black cabinets, white countertops, multicolored walls and marble countertops

 Irby Homes
Light filled basement bath with walk in shower and wall hung sink. Grey beveled subway tiles inside the custom shower pan with frame less glass door.
Doorless shower - mid-sized transitional kids' gray tile and ceramic tile ceramic tile and gray floor doorless shower idea in DC Metro with a two-piece toilet, white walls, multicolored countertops, a wall-mount sink and a hinged shower door
Doorless shower - mid-sized transitional kids' gray tile and ceramic tile ceramic tile and gray floor doorless shower idea in DC Metro with a two-piece toilet, white walls, multicolored countertops, a wall-mount sink and a hinged shower door

 A-1 Professional Contracting
Large transitional master beige tile and matchstick tile travertine floor corner shower photo in Miami with flat-panel cabinets, medium tone wood cabinets, an undermount tub, green walls, an undermount sink and quartz countertops
 Beacon Construction LLC
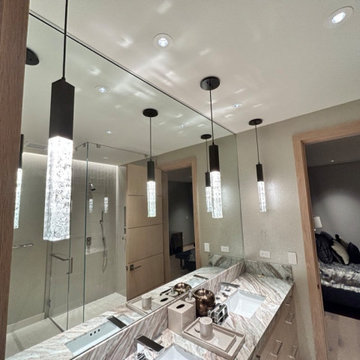
A finished framed mirror, with the shower reflected beyond.
Bathroom - coastal bathroom idea in Hawaii
Bathroom - coastal bathroom idea in Hawaii
Sponsored
Sunbury, OH
J.Holderby - Renovations
Franklin County's Leading General Contractors - 2X Best of Houzz!
 Armitage Interiors - Home Design & Renovation
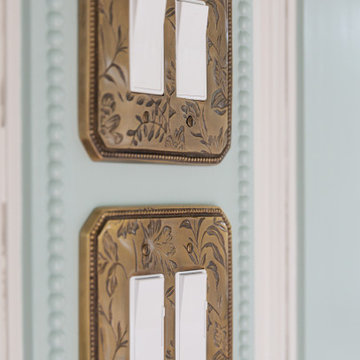
This nature-inspired remodel features seamless indoor-outdoor flow, custom details, and durable finishes, creating a light-filled, functional space perfect for entertaining, relaxation, and family life.
A serene pale blue-green banquette with Kravet fabric, accented by elegant artwork on the walls, creates a lively yet calming atmosphere perfect for relaxing and enjoying family time.

 Robin's Nest Interiors
These homeowners needed two bathrooms updated in their home. We started with the Guest Bath which also serves as the Powder Bath for visitors. We wanted to get this bath completed so when we moved on to the Master Bath, the homeowners could have a functioning bath. The space is small so it was important to keep our finishes light. We selected a “wood look” plank tile for the floor to lead you into the space. We surrounded the drop-in tub with a beveled white subway tile. The bevel really gives the tile dimension. We painted the walls Sherwin Williams’ Tony Taupe (SW7038). The strong color looks great against all the white tile.
The original vanity was larger and butted into the wall. We went with a smaller vanity and floated it to make the space feel larger. We found this ready-made cabinet with lots of great detail and storage at a local Building Supply store. We topped it with Cambria’s Bellingham quartz which made the vanity a focal point in the Bath.
Finishing touches are just as important in a Bathroom as any other room in your home. We filled the long wall opposite the vanity with gorgeous floral artwork. The beaded frame on the oval mirror adds a nice touch. This is a beautiful bathroom that feels much larger than it really is. Enjoy!

 Western Custom Homes Ltd.
Mid-sized transitional 3/4 beige tile and ceramic tile ceramic tile and beige floor alcove bathtub photo in Edmonton with flat-panel cabinets, dark wood cabinets, a two-piece toilet, an undermount sink, quartzite countertops and gray walls
119