
Search results for "Beveled mirror frame" in Home Design Ideas


 Timeless Photojournalism
Photography by Timeless Photojournalism (www.timelessphotojournalism.com)
Dining room - contemporary dark wood floor dining room idea in Raleigh with purple walls
Dining room - contemporary dark wood floor dining room idea in Raleigh with purple walls
Find the right local pro for your project

 Missy Stewart Designs
Transitional open concept dark wood floor living room photo in Houston with white walls


 Mary Ann Downey Interior Design
Small transitional beige tile powder room photo in Sacramento with a one-piece toilet, beige walls, a vessel sink and wood countertops


 A.Clore Interiors
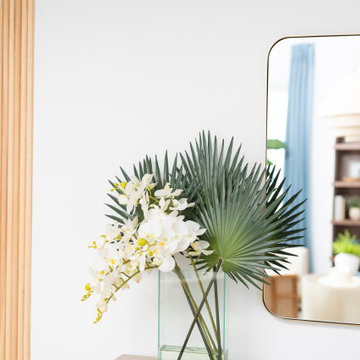
"Sun-Kissed Sanctuary" reimagines the traditional dining room as a versatile haven, perfect for year-round conversation and creating a lasting first impression. This project catered to the client's desire for a space that seamlessly blends casual elegance with organic elements. The design team employed a calming palette of soft whites and airy blues, setting the stage for a serene escape.
Textural harmony was achieved through a layered approach: radial plush linen chairs provided sumptuous comfort, while woven pillows and a shagreen-wrapped coffee table added a touch of rustic charm. A lush fiddle fig leaf plant, strategically placed in the space, injected a dose of life and echoed the organic design theme.
Respectful of the existing foundation, we integrated the client's existing rug, a statement chandelier, and a captivating wall thread hanging into the new design. To elevate the space further, we introduced custom elements that instilled a sense of unique character. Hand-crafted wood beams and wall trim, reminiscent of a sun-drenched porch, added warmth and architectural interest.
Oyster-hued wallpaper on the foyer ceiling provided a bold textural contrast and a touch of coastal sophistication. The added white trim was accentuated, drawing the eye upwards and creating a sense of verticality. The "Sun-Kissed Sanctuary" transcends the limitations of a traditional front room, offering a versatile space that invites relaxation and connection.
This project exemplifies our ability to curate a space that is both elegant and inviting, perfectly reflecting the client's personality and lifestyle.

 Full Bloom Cottage
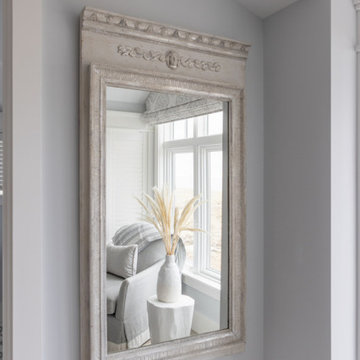
Beautiful Louis Phillipe mirror with an urn or roses and cherubs, painted in our soft oyster white with antique details. Ready to hang. Measures: 34" W x 52" H.

 Designtheory Inc.
Example of a huge danish open concept carpeted and gray floor living room design in Toronto with white walls, a standard fireplace, a tile fireplace and no tv

 Katie Bassett Interiors
Example of a transitional gray tile bathroom design in Minneapolis with an undermount sink, gray cabinets and shaker cabinets






 KraftMaster Renovations
Modern black and white en-suite with basket weave floor tile, black double vanity with slab doors and a large shower with black metropolitan glass enclosure.
Photos by VLG Photography


Country master medium tone wood floor claw-foot bathtub photo in Atlanta with furniture-like cabinets, marble countertops and white walls



 Monarch Development and Design
Bedroom - coastal carpeted bedroom idea in Orange County with beige walls

 w.b. builders
Photo by Seth Hannula
Inspiration for a small mediterranean cement tile, black and white tile and beige tile travertine floor powder room remodel in Minneapolis with a vessel sink, limestone countertops and white walls
Inspiration for a small mediterranean cement tile, black and white tile and beige tile travertine floor powder room remodel in Minneapolis with a vessel sink, limestone countertops and white walls

 Colleen Horner Design Studio
Designed by: Brittany Gormanson
Example of a mid-sized transitional beige tile and glass tile powder room design in Milwaukee with open cabinets, medium tone wood cabinets, a two-piece toilet, gray walls, a vessel sink and quartz countertops
Example of a mid-sized transitional beige tile and glass tile powder room design in Milwaukee with open cabinets, medium tone wood cabinets, a two-piece toilet, gray walls, a vessel sink and quartz countertops
225